1470 S Quebec Way Unit: 123
SEE ALL PHOTOS
1470 S Quebec Way Unit: 123
For Sale

1470 S Quebec Way Unit: 123

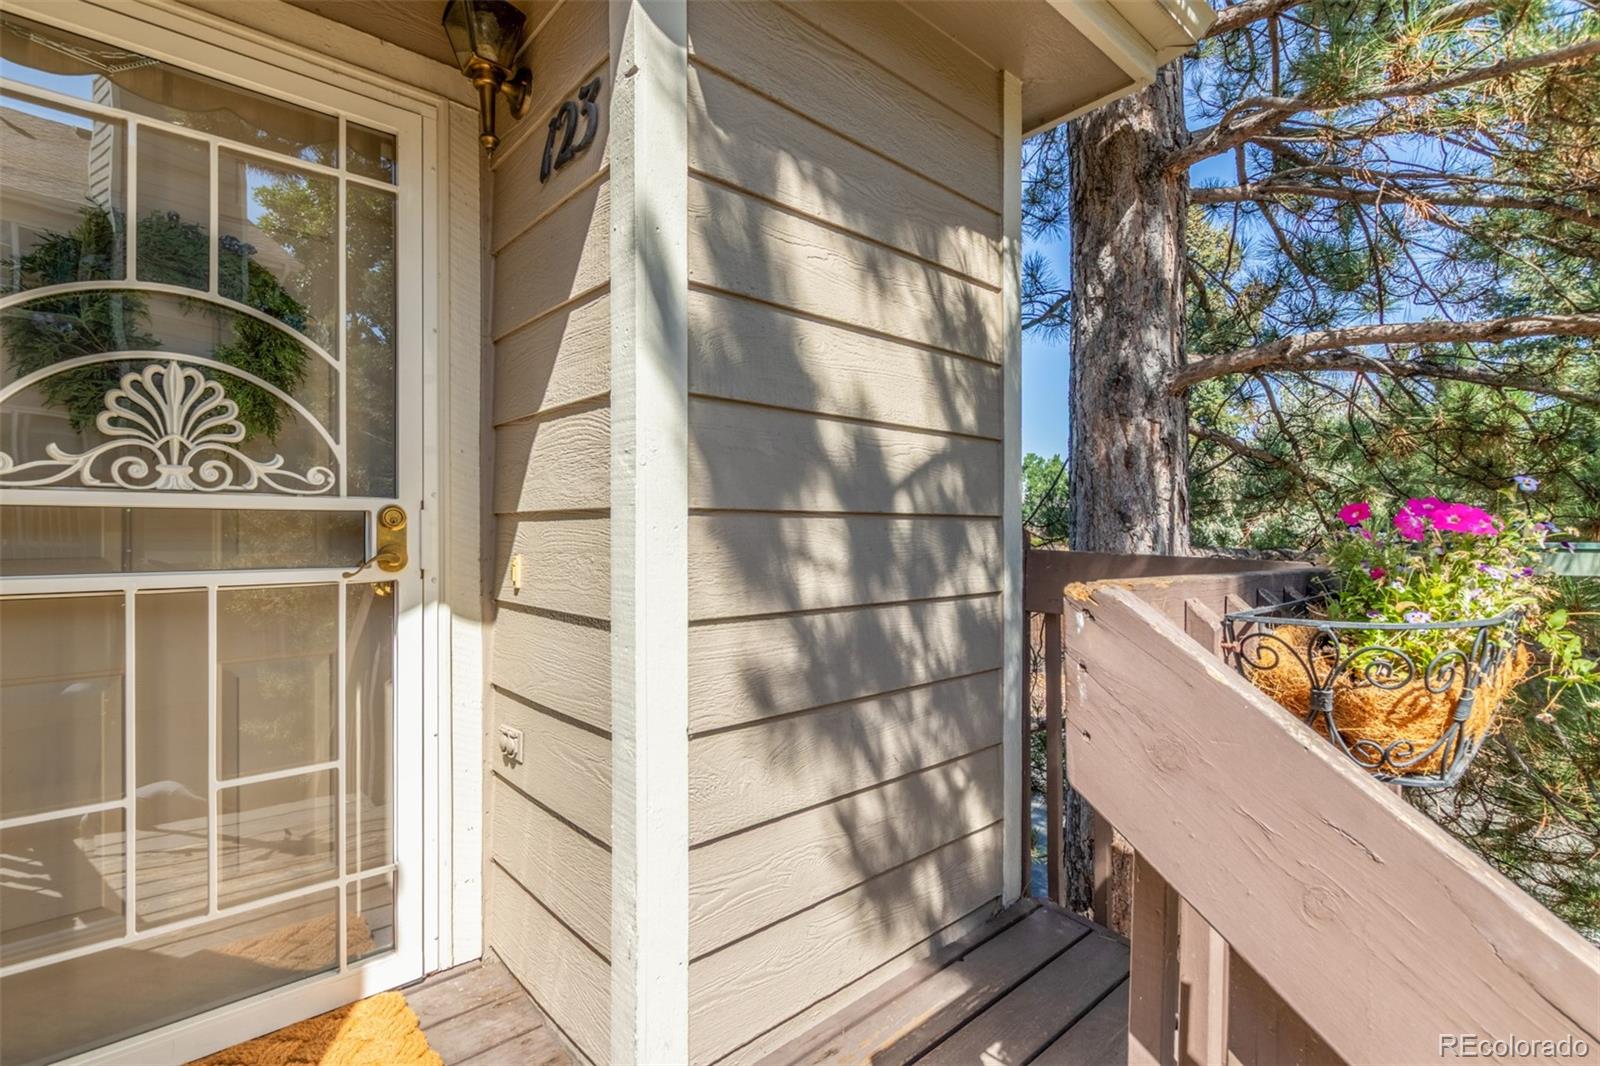
1470 S Quebec Way Unit: 123, Denver, CO 80231

$415,000
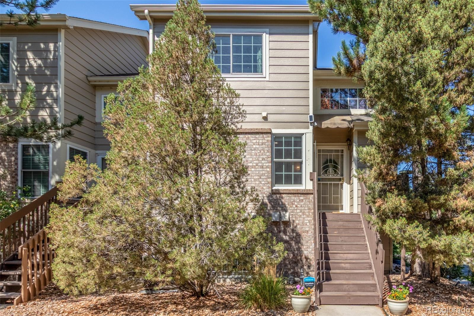
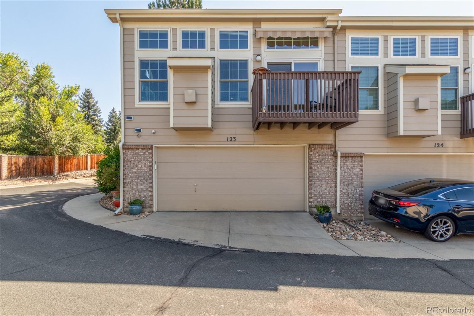
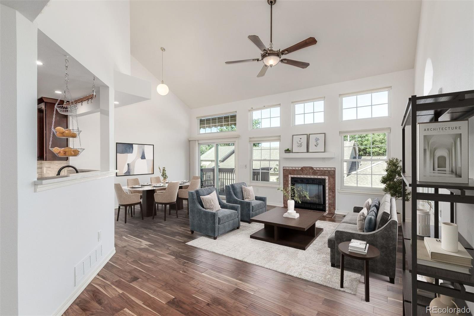
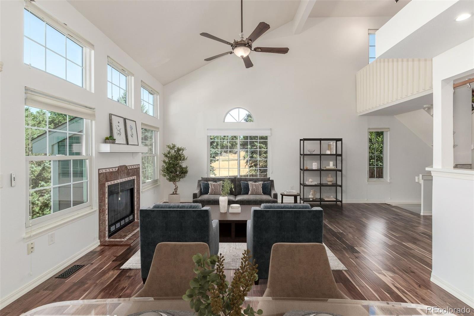
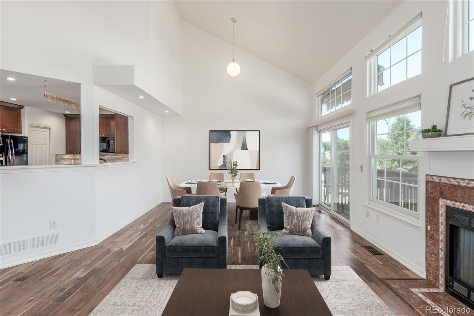
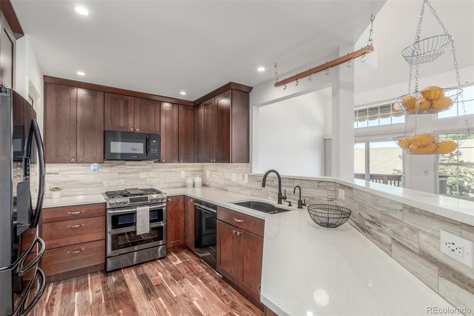
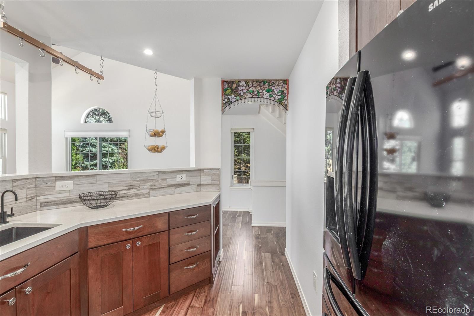
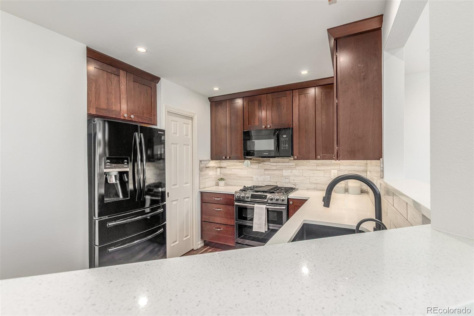
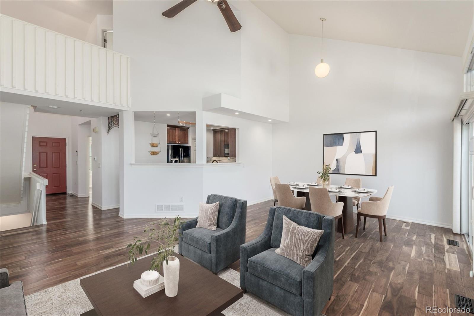
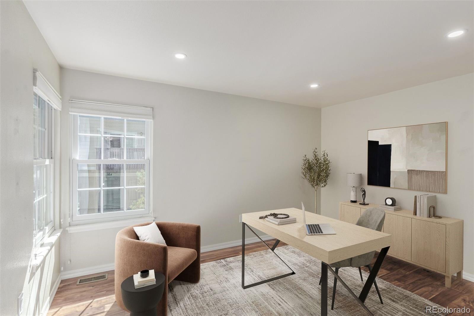
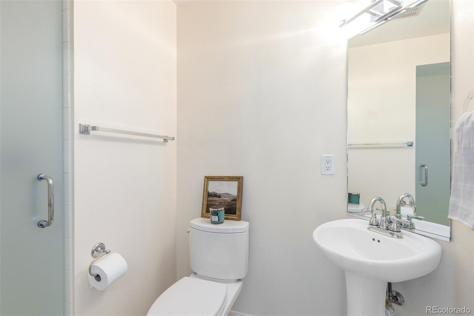
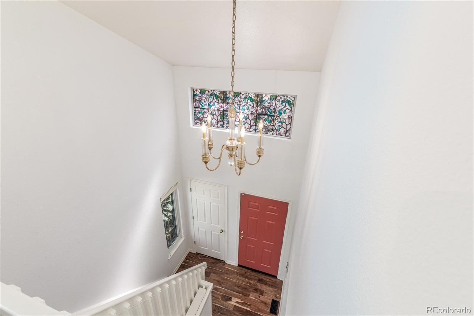
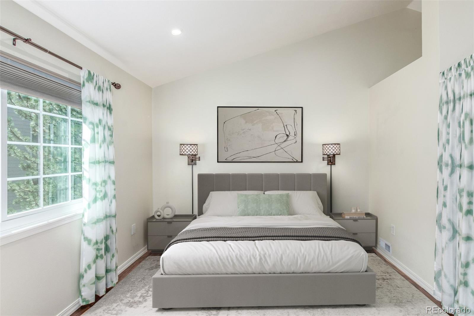
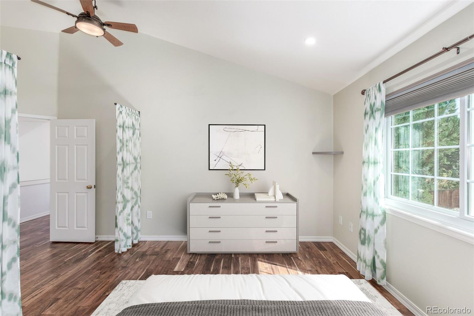
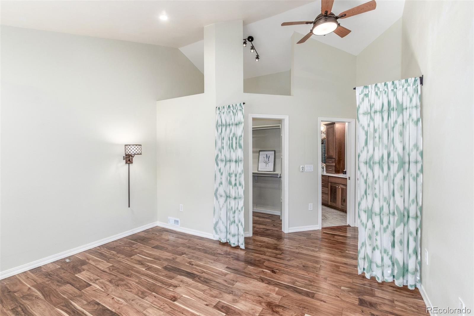
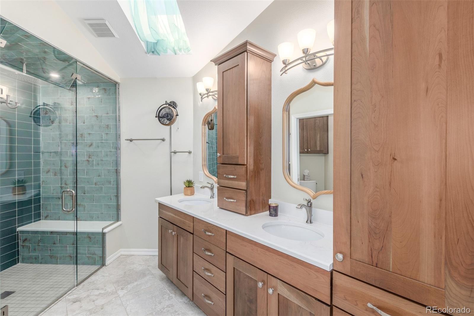
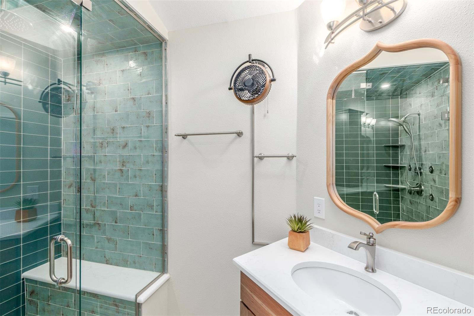
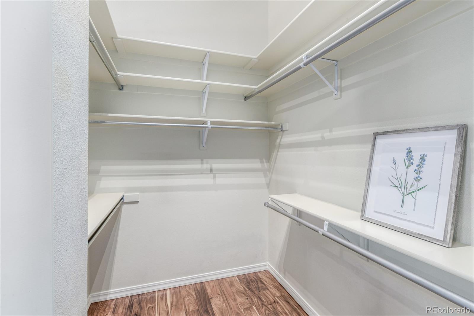
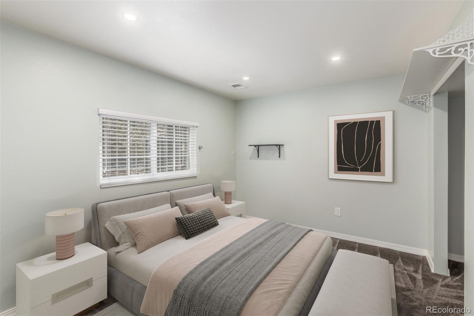
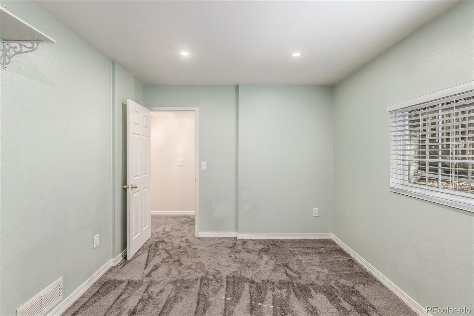
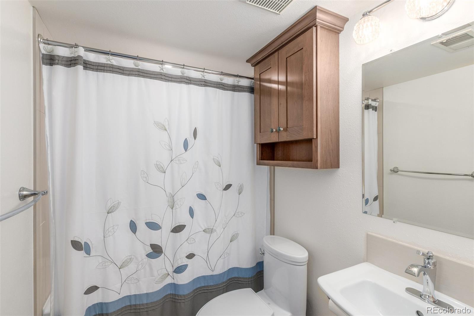
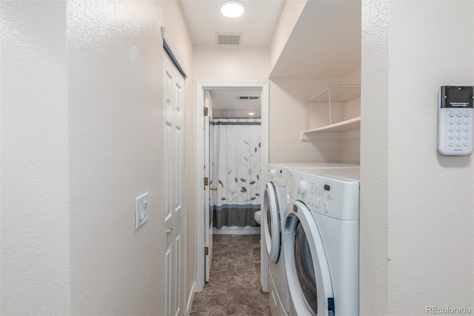
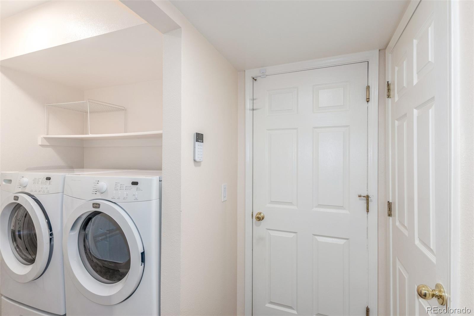
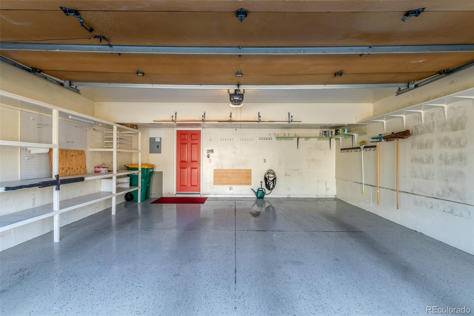
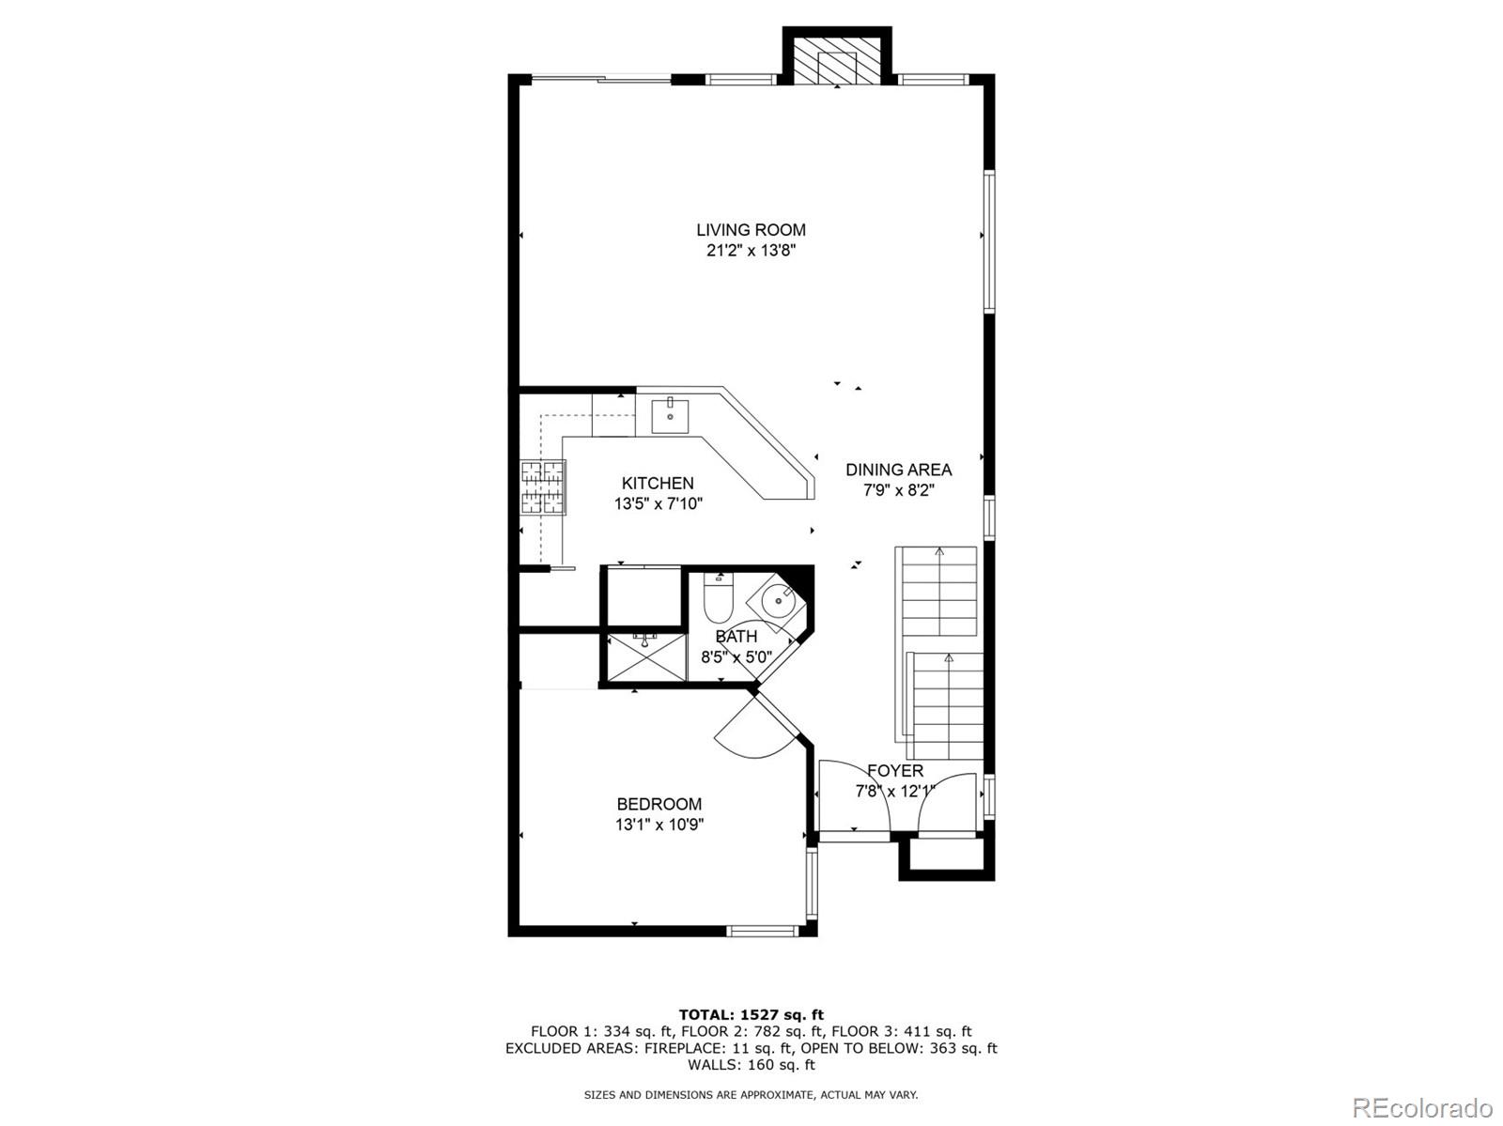
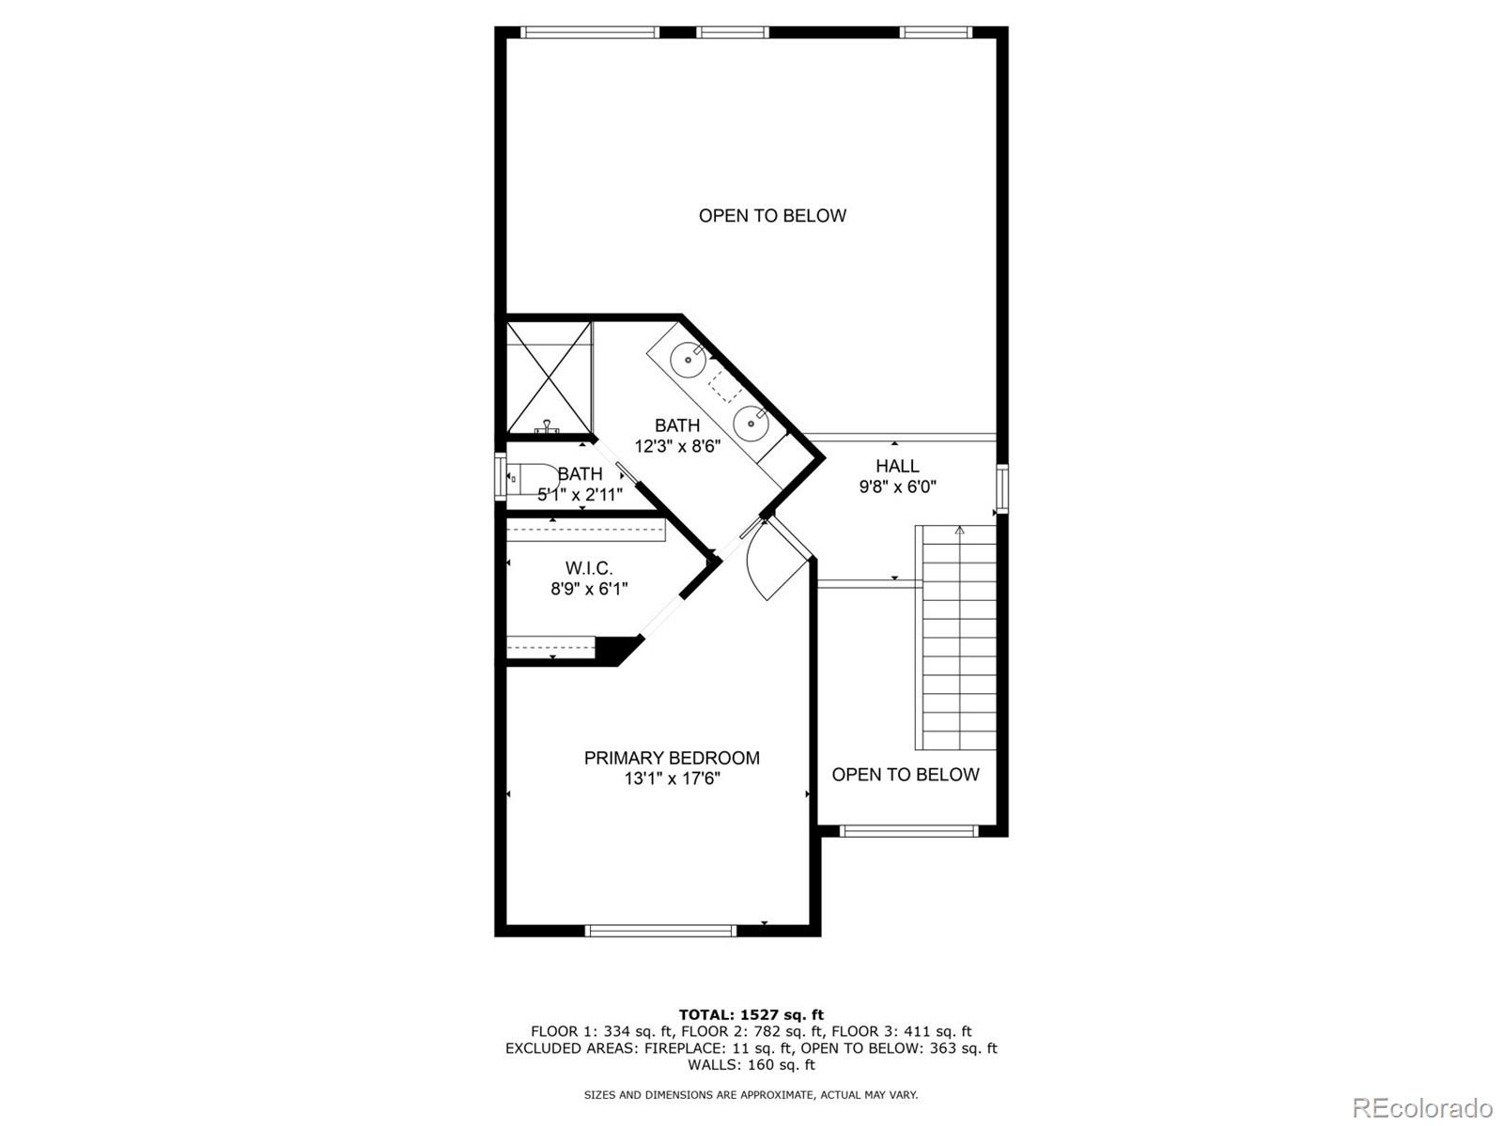
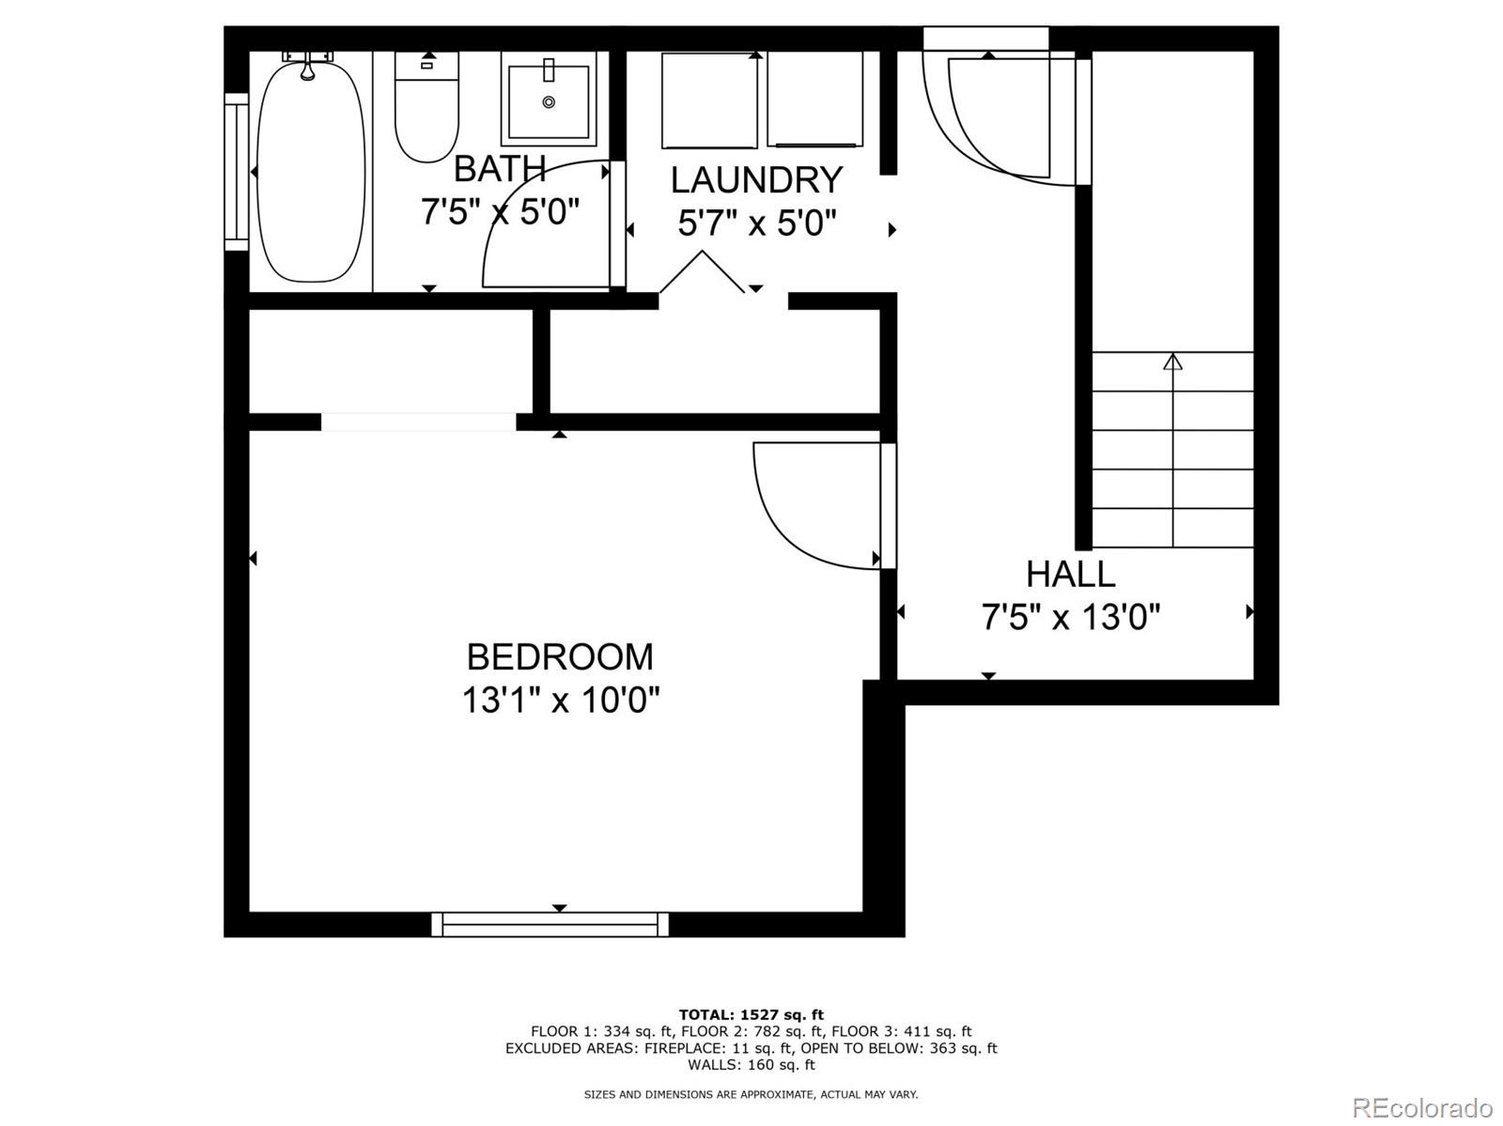
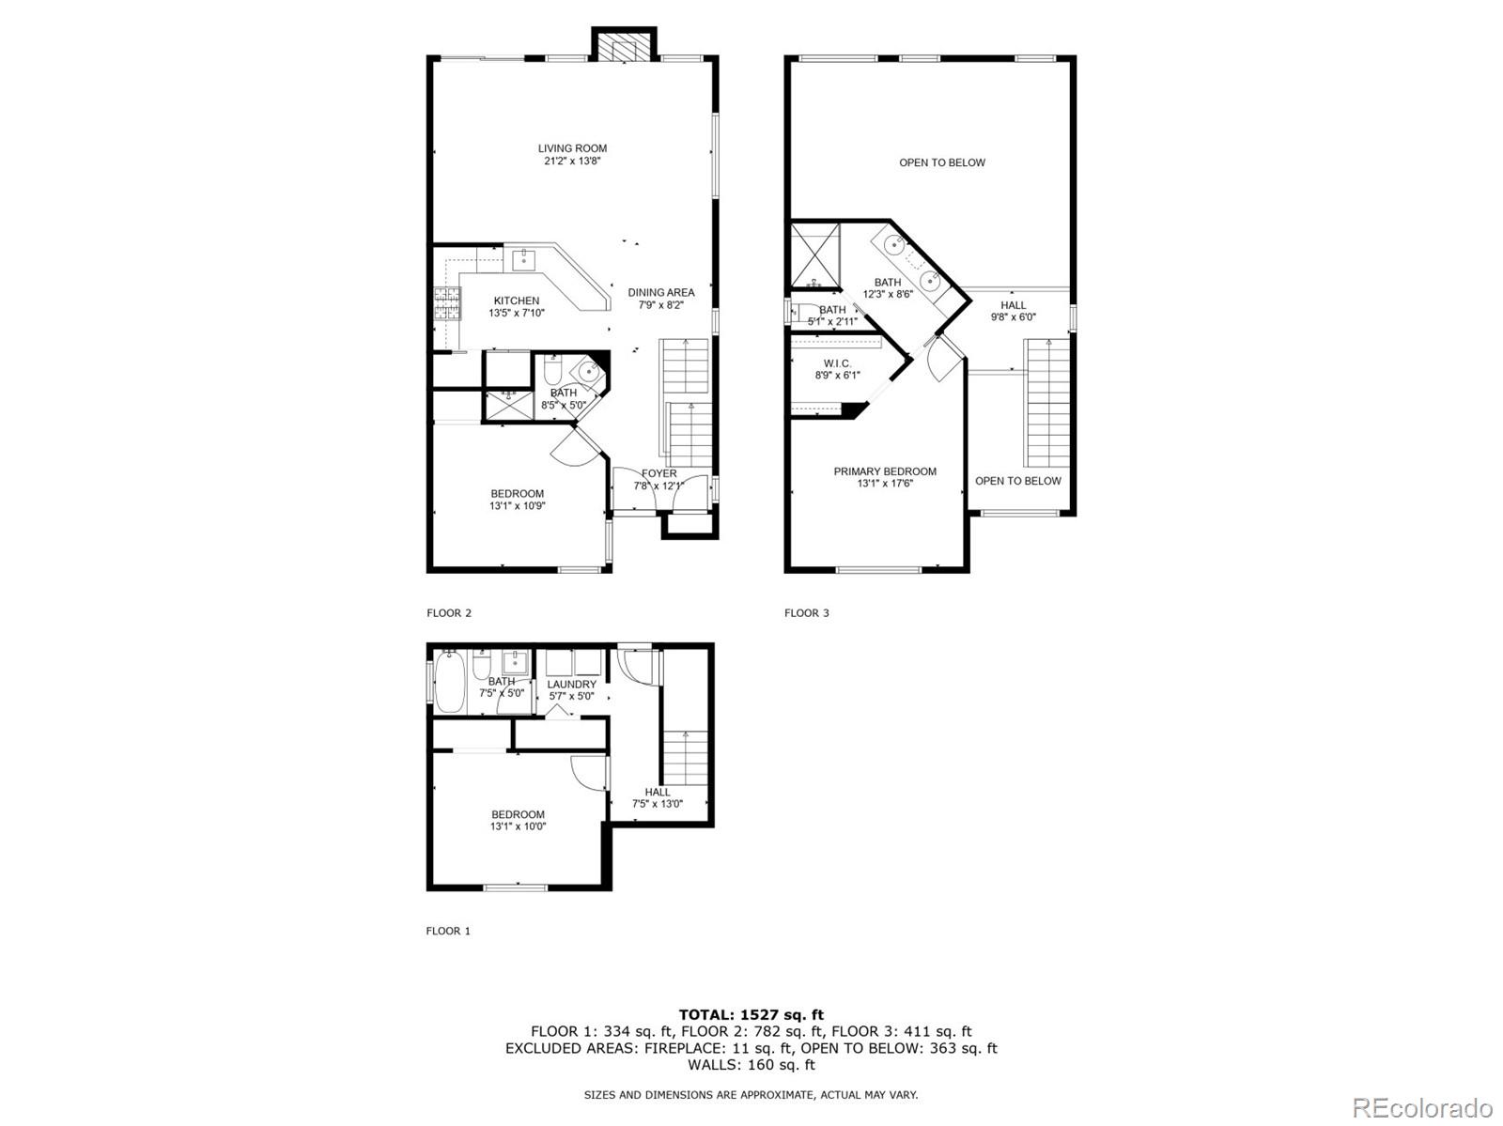
Completely updated/remodeled end-unit townhome in the popular Hunt Club community. The Monarch floor plan has one of the larger footprints and soaring vaulted ceilings with open space views, 3 bedrooms and 3 baths, a finished basement, a west facing deck with retractable awning and a 2 car garage. This popular open floor plan features a main level great room, dining room and gas fireplace with vaulted ceilings and patio doors to the deck. The totally remodeled kitchen was completely replaced throughout 2020-2022 with new cabinets, countertops, tile and all new appliances (in 2022-2023) and lighting. There is a main level bedroom (works great as an office also) and a 3/4 bath. Upstairs is a spacious primary suite, fully remodeled bath with a triple function shower head/rain shower head and 4 wall mounted body jets, and large walk-in closet. The basement with daylight windows features another bedroom, laundry room, a full remodeled bath with luxurious soaking tub and additional storage. The spacious 2 car garage features a epoxy floor and plenty of space for storage. New in 2024: all HVAC system, electrostac filter added, hot water heater. This home is truly move in ready and just waiting for your personal touch! The Hunt Club is a short drive to Cherry Creek and minutes to all kinds of restaurants, shops and the Highline Canal Trail!

3
beds

3
baths

1,606 Sq.Ft. LIVING AREA

Features & Amenities

Interior

  • total bedrooms3
  • Total bathrooms3
  • full bathrooms2
  • three quarter bathroom1
  • Flooring Wood
  • Fireplace Great Room
  • APPLIANCES Dishwasher, Disposal, Dryer, Microwave, Oven, Refrigerator, Washer

Area & Lot

  • Status For Sale
  • Living Area1,606 Sq.Ft.
  • Total Area1,606 Sq.Ft.
  • MLS® ID5901233
  • TypeTownhouse
  • YEAR BUILT1992
  • Elementary SchoolMcMeen
  • Middle SchoolHill
  • High SchoolGeorge Washington
  • School DistrictDenver 1

Exterior

  • STORIES3
  • Garage Space2.0
  • water SourcePublic
  • utilitiesElectricity Connected
  • roofComposition
  • HEAT TYPEForced Air
  • AIR CONDITIONINGCentral Air
  • sewerPublic Sewer
  • HOA AmenitiesClubhouse, Fitness Center, Pool, Tennis Court(s)
  • other exterior FeaturesBalcony

Financial

  • Sales Price$415,000
  • Real Estate Tax $1,230/yr
  • HOA $441/mo
  • Zoning R-2
image

Schedule a Showing

I would love to show you my beautiful property. Please select your preferred date and time below. I will be in touch shortly to confirm your appointment.

Schedule a Showing

I would love to show you my beautiful property. Please select your preferred date and time below. I will be in touch shortly to confirm your appointment.
Thank you for your interest in 1470 S Quebec Way Unit: 123, Denver, CO 80231. We are reviewing your request and will be in touch shortly!

Mortgage Calculator

Estimate your monthly mortgage payment, including the principal and interest, property taxes, and HOA. Adjust the values to generate a more accurate rate.
All estimates are provided for informational purposes only. Actual amounts may vary.
$0,000 Your Payment 20 15 65
$0,000 Your Payment

Work With Annzo

Whether buying or selling, her attention to detail, ability to listen and her expertise in the Denver market has provided her clients with a level of service that is unsurpassed. Contact her today to discuss all your real estate needs!

Follow Me on Instagram