13189 Front Porch Lane
SEE ALL PHOTOS
13189 Front Porch Lane
Sold

13189 Front Porch Lane

13189 Front Porch Lane, Firestone, CO 80504

$499,990
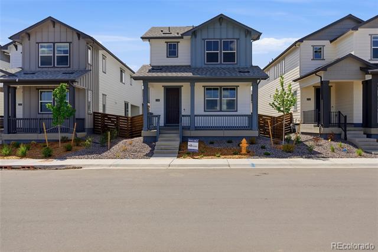
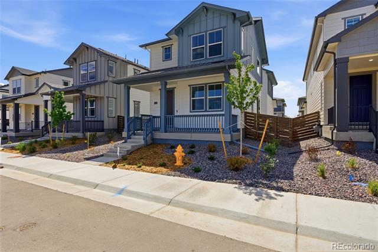
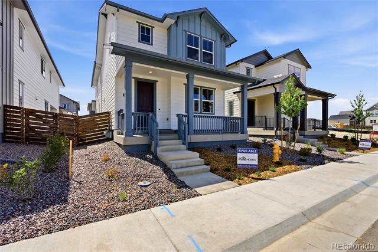
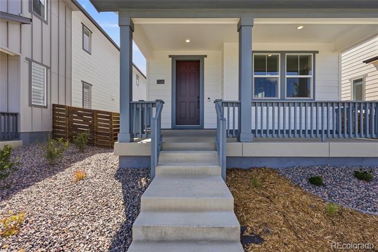
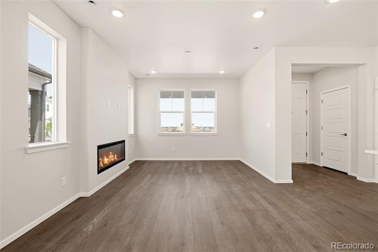
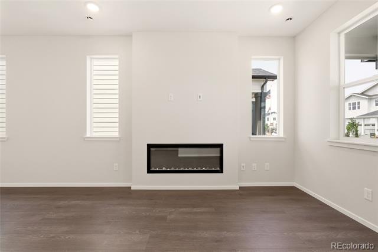
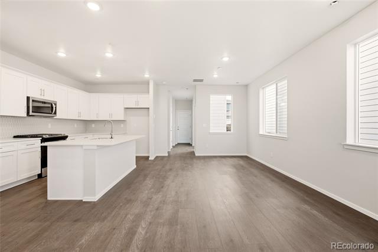
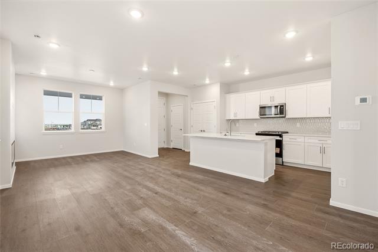
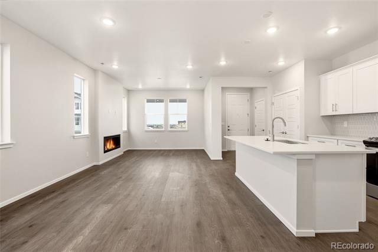
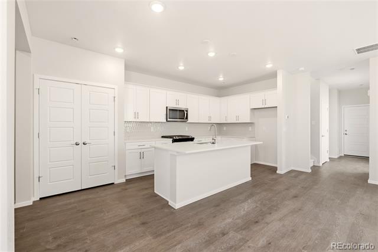
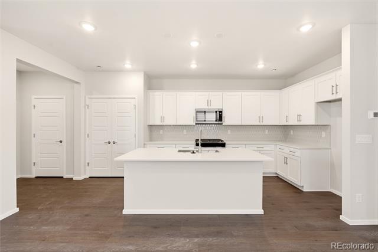
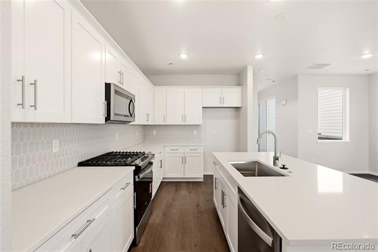
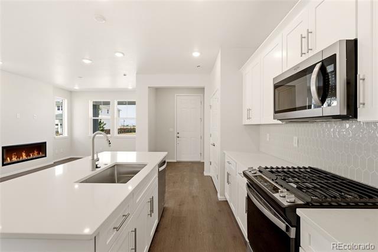
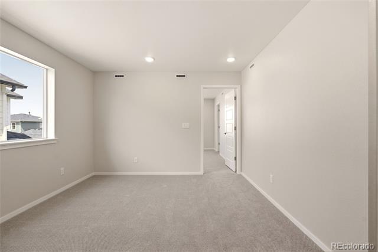
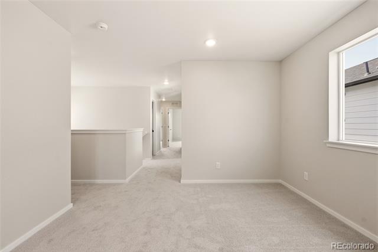
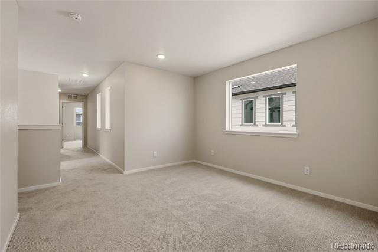
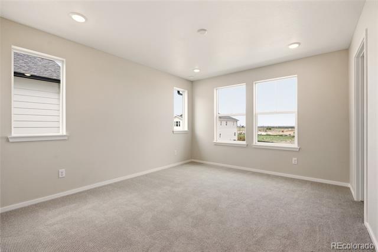
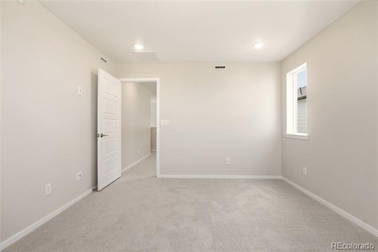
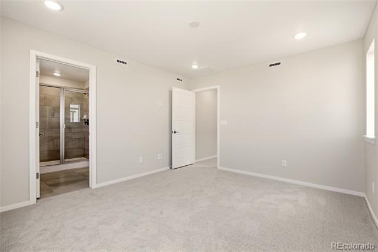
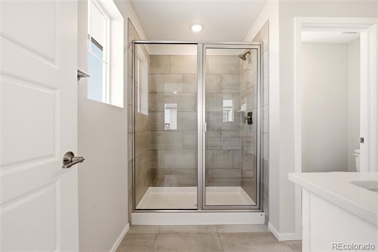
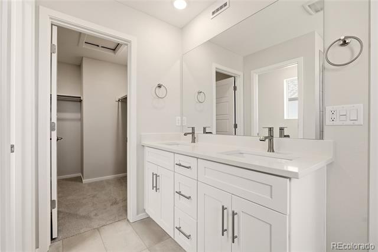
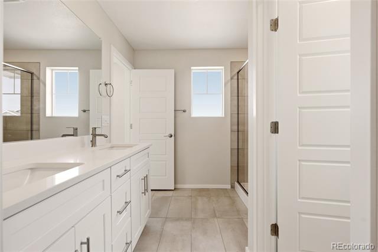
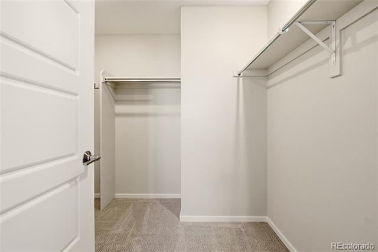
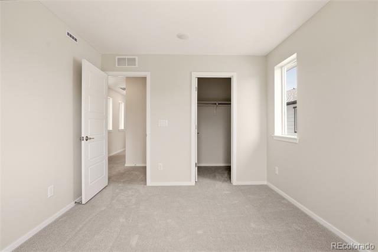
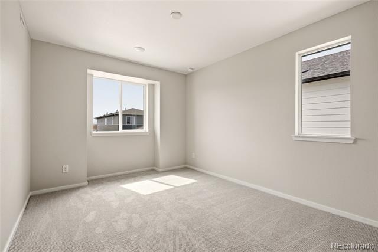
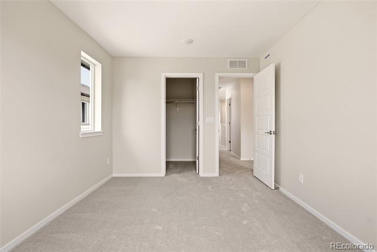
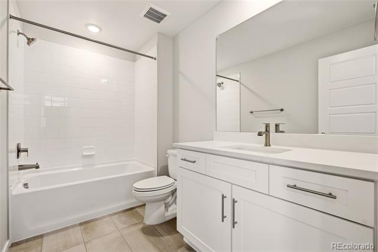
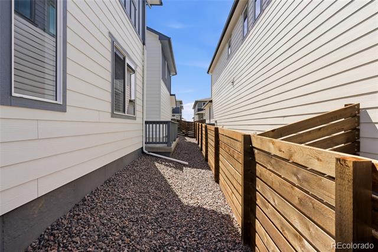
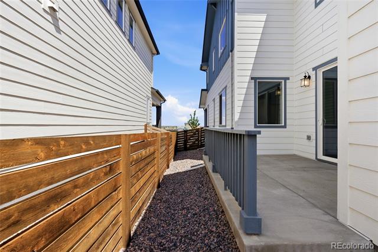
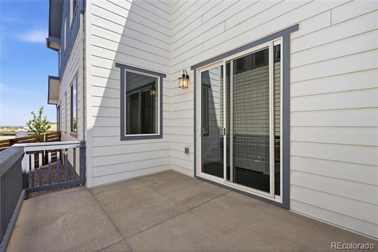
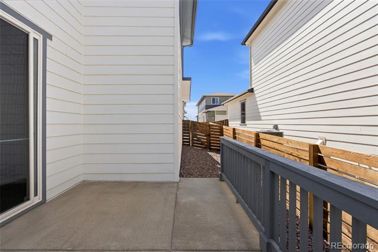
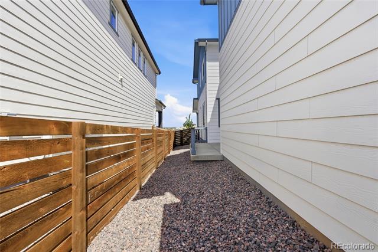
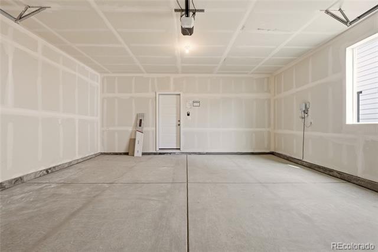
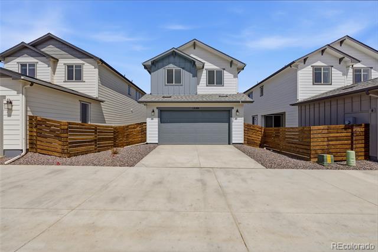
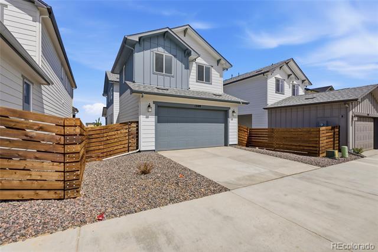
Welcome to Barefoot Village, the newest and most vibrant enclave within the sought-after Barefoot Lakes Community. Pulte Homes proudly presents the Blake plan, a beautifully designed 3-bedroom, 2.5-bath home that blends comfort and functionality. An inviting front porch sets the tone, leading into a bright, open-concept layout where the spacious kitchen flows seamlessly into the gathering area and cafe--perfect for everyday living and entertaining. Upstairs, a versatile loft provides ideal space for a home office, media room, or additional living area. Two secondary bedrooms, each featuring walk-in closets, share a full bath. The generously sized owner's suite offers a private retreat with a dual-sink vanity and shower enclosure. A convenient two-car attached garage adds practicality, while the outdoor patio invites you to relax and unwind at the end of the day. Call or email to schedule a tour of the community and home today! [email protected] or 303.324.0885

3
beds

3
baths

1,868 Sq.Ft. LIVING AREA

3,150 Sq.Ft. lot

Features & Amenities

Interior

  • total bedrooms3
  • Total bathrooms3
  • full bathroom1
  • three quarter bathroom1
  • half bathroom1
  • APPLIANCES Dishwasher, Disposal, Gas Water Heater, Microwave, Range, Smart Appliances, Sump Pump, Tankless Water Heater

Area & Lot

  • Status Sold
  • Date Sold August 21, 2026
  • Living Area1,868 Sq.Ft.
  • Lot Area3,150 Sq.Ft.
  • MLS® ID3989061
  • TypeResidential
  • YEAR BUILT2026
  • Architecture StylesRustic Contemporary
  • Elementary SchoolMead
  • Middle SchoolMead
  • High SchoolMead
  • School DistrictSt. Vrain Valley RE-1J

Exterior

  • STORIES2
  • Garage Space2.0
  • utilitiesCable Available, Electricity Available, Electricity Connected, Internet Access (Wired), Natural Gas Available, Natural Gas Connected, Phone Available, Phone Connected
  • roofComposition
  • parkingLighted
  • HEAT TYPEForced Air
  • AIR CONDITIONINGCentral Air
  • sewerPublic Sewer
  • other exterior FeaturesLighting, Rain Gutters

Financial

  • Sales Price$499,990
  • Real Estate Tax $1/yr
  • HOA $90/mo

Work With Annzo

Whether buying or selling, her attention to detail, ability to listen and her expertise in the Denver market has provided her clients with a level of service that is unsurpassed. Contact her today to discuss all your real estate needs!

Follow Me on Instagram