12953 Lafayette Street Unit: D
SEE ALL PHOTOS
12953 Lafayette Street Unit: D
For Sale

12953 Lafayette Street Unit: D

12953 Lafayette Street Unit: D, Thornton, CO 80241

$335,600
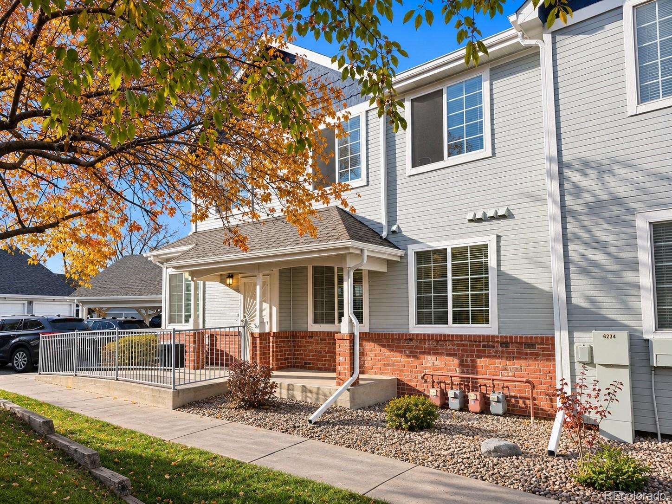
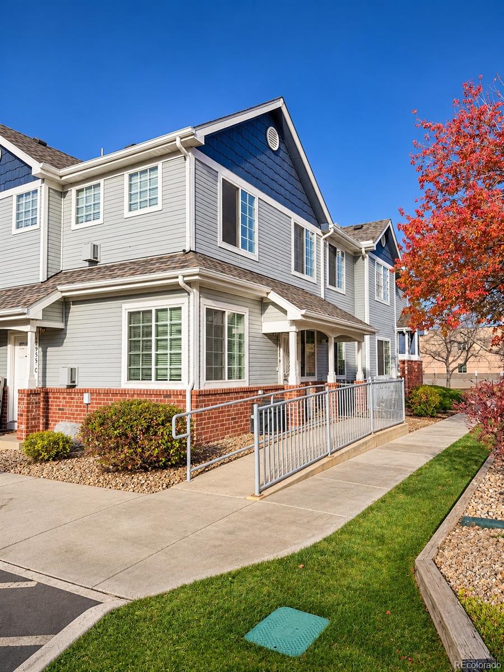
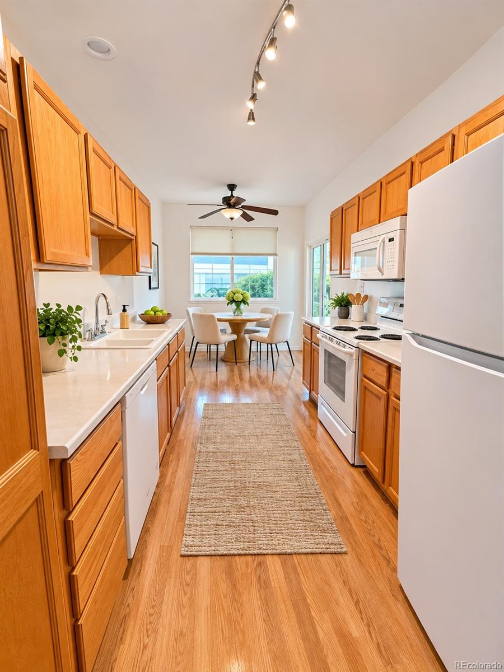
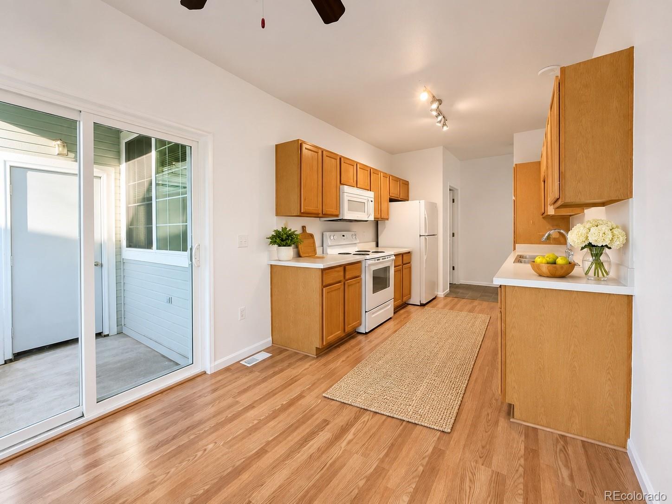
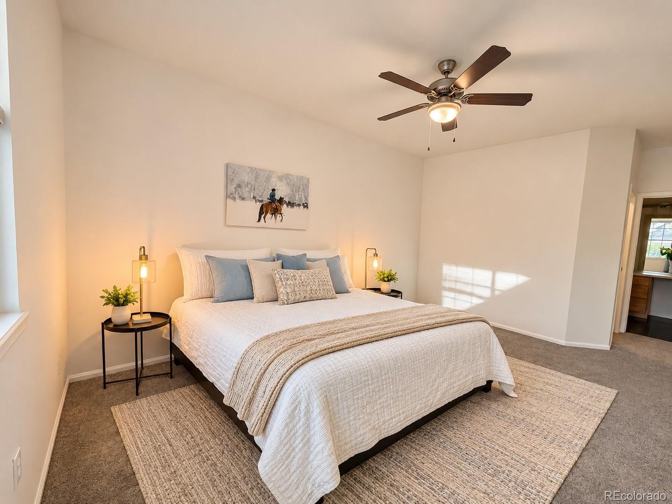
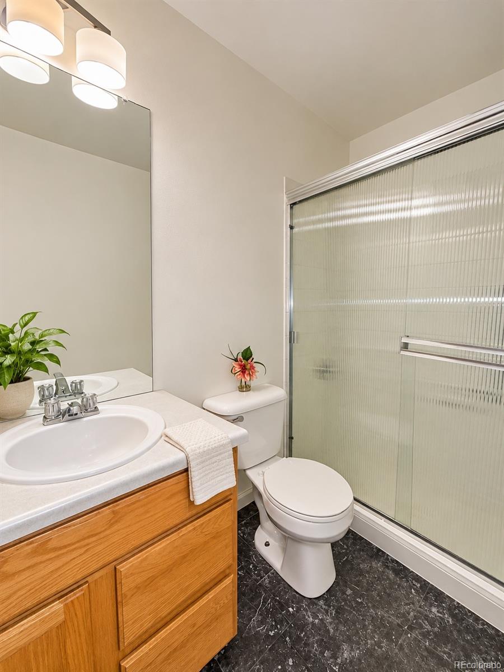
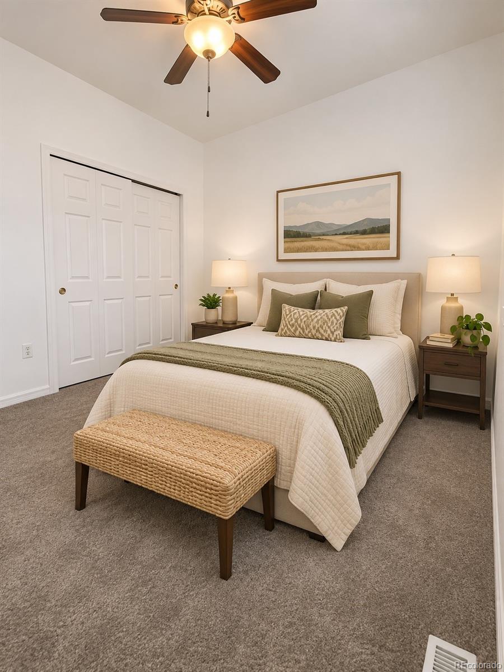
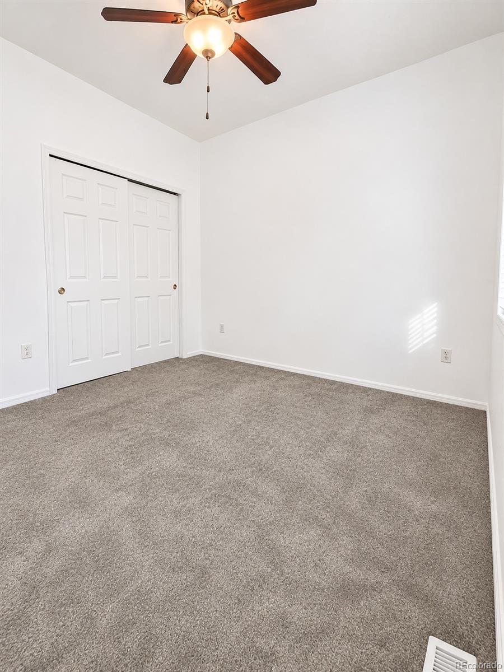
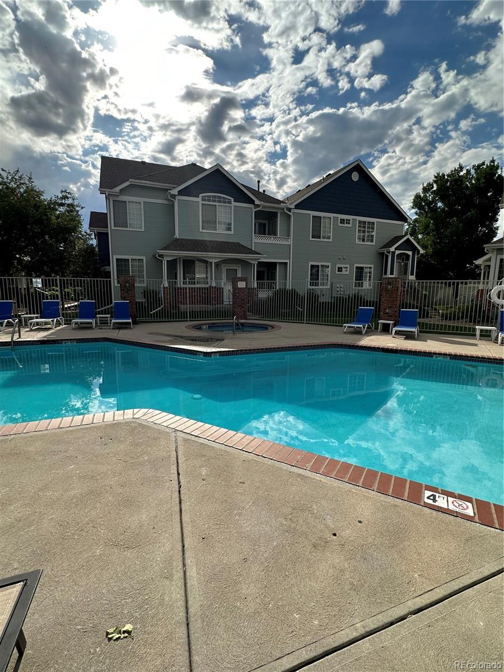
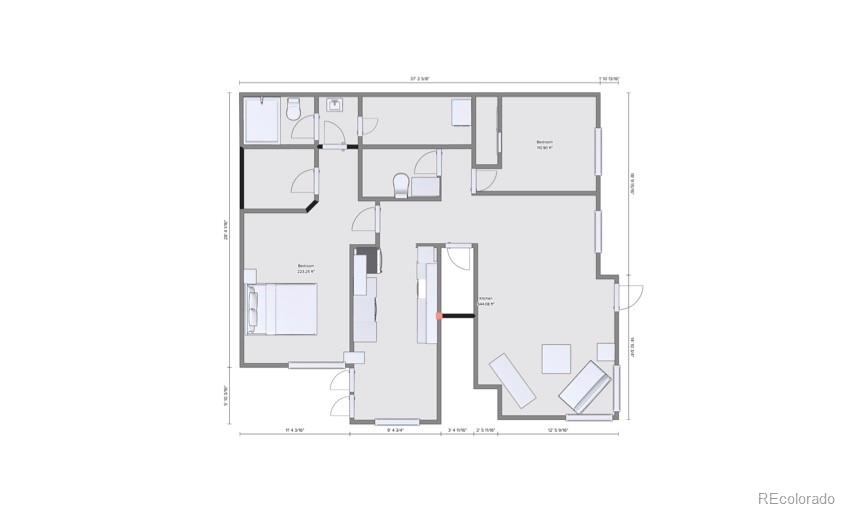
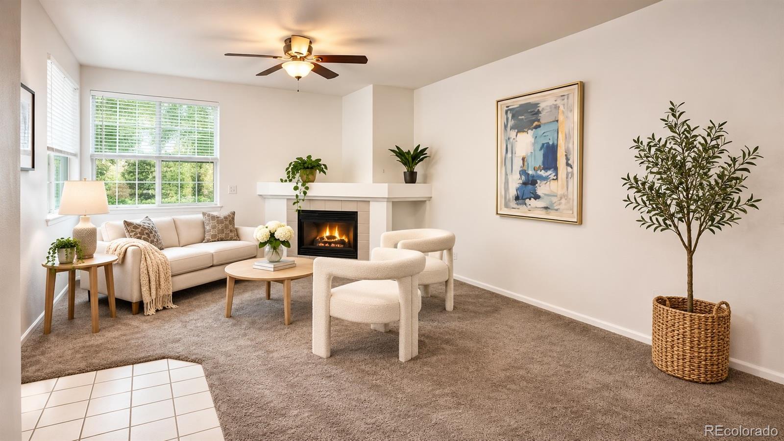
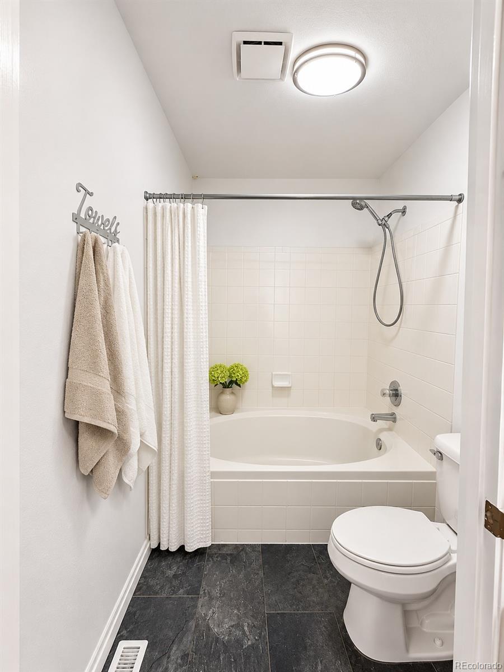
EASY MAIN-FLOOR LIVING WITH THE PRIVACY OF A TOWNHOME! Discover convenient single-level living in this well-maintained, freshly painted 2-bedroom, 2-bathroom ground-floor condo in Thornton's desirable Legends at Hunters Glen community. Situated as a private end unit, this home feels like a townhome without the upkeep, with no interior stairs,convenient ramp access, and a detached one-car garage just steps away. A covered entrance leads into a light-filled living room featuring new windows. The generous eat-in kitchen offers ample storage, a large functional pantry, and a new sliding glass door opening to your private patio--perfect for morning coffee or relaxing outdoors. The kitchen invites your personal style. The spacious primary suite features a sizable walk-in closet and private en-suite bathroom with a soaking tub. A generous second bedroom, full guest bathroom with a new walk-in shower, and convenient in-unit laundry with a brand-new washer and dryer complete the thoughtfully designed, all-on-one-level floor plan. Major improvements are already complete! Enjoy peace of mind with a new furnace, new water heater, new windows, new sliding glass door, fresh interior paint, and updated primary shower. These valuable upgrades make this home an appealing choice for buyers seeking comfortable, low-maintenance living. The nearby detached one-car garage provides secure parking and additional storage, while the private end-unit location adds to the peaceful, residential feel. Enjoy community amenities, including a swimming pool, nearby Hunters Glen Lake Park, and scenic walking trails. Conveniently located near Eastlake Light Rail Station, public transportation, I-25, shopping, dining, schools, and golf. Whether you're simplifying your lifestyle, seeking the convenience of main-floor living, or looking for a home with major updates already completed, this welcoming condo offers comfort, privacy, and convenience--all on one level!

11/14/2026 10:00AM - 12:00PM MST
2
beds

2
baths

1,177 Sq.Ft. LIVING AREA

2,613.6 Sq.Ft. lot

Features & Amenities

Interior

  • total bedrooms2
  • Total bathrooms2
  • full bathroom1
  • three quarter bathroom1
  • Laundry room In Unit
  • Flooring Carpet, Tile, Wood
  • Fireplace Family Room, Gas, Gas Log
  • APPLIANCES Dishwasher, Disposal, Dryer, Microwave, Oven, Refrigerator, Washer
  • other interior Features Eat-in Kitchen, No Stairs, Open Floorplan, Primary Suite, Smoke Free, Walk-In Closet(s)

Area & Lot

  • Status For Sale
  • OPEN HOUSE

    11/14/2026 10:00AM - 12:00PM MST
  • Living Area1,177 Sq.Ft.
  • Lot Area2,613.6 Sq.Ft.
  • MLS® ID4629601
  • TypeCondo
  • YEAR BUILT1998
  • Elementary SchoolHunters Glen
  • Middle SchoolCentury
  • High SchoolMountain Range
  • School DistrictAdams 12 5 Star Schl

Exterior

  • STORIES1
  • Garage Space1.0
  • water SourcePublic
  • roofComposition
  • lot featuresNear Public Transit
  • parkingFinished, Lighted
  • HEAT TYPENatural Gas
  • AIR CONDITIONINGCentral Air
  • sewerPublic Sewer
  • Disability FeaturesAccessible Approach with Ramp
  • HOA AmenitiesClubhouse, Golf Course, Pool

Financial

  • Sales Price$335,600
  • Real Estate Tax $2,778/yr
  • HOA $300/mo
image

Schedule a Showing

I would love to show you my beautiful property. Please select your preferred date and time below. I will be in touch shortly to confirm your appointment.

Schedule a Showing

I would love to show you my beautiful property. Please select your preferred date and time below. I will be in touch shortly to confirm your appointment.
Thank you for your interest in 12953 Lafayette Street Unit: D, Thornton, CO 80241. We are reviewing your request and will be in touch shortly!

Mortgage Calculator

Estimate your monthly mortgage payment, including the principal and interest, property taxes, and HOA. Adjust the values to generate a more accurate rate.
All estimates are provided for informational purposes only. Actual amounts may vary.
$0,000 Your Payment 20 15 65
$0,000 Your Payment

Work With Annzo

Whether buying or selling, her attention to detail, ability to listen and her expertise in the Denver market has provided her clients with a level of service that is unsurpassed. Contact her today to discuss all your real estate needs!

Follow Me on Instagram