1278 N Deckers Place
SEE ALL PHOTOS
1278 N Deckers Place
Sold

1278 N Deckers Place

1278 N Deckers Place, Castle Rock, CO 80104

$545,000
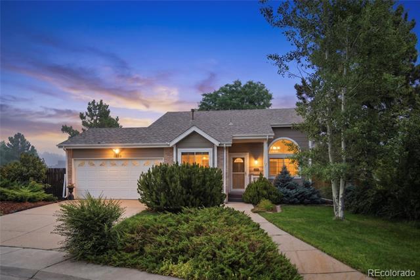
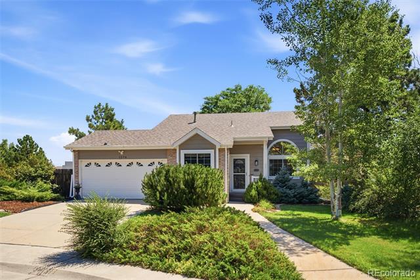
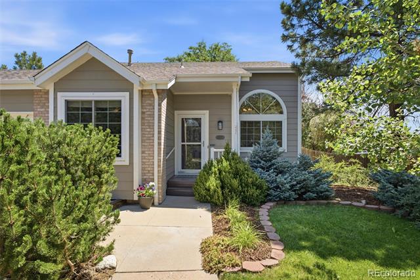
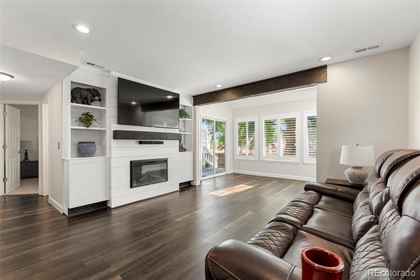
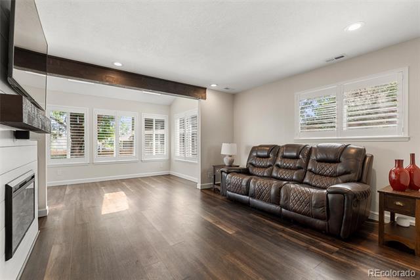
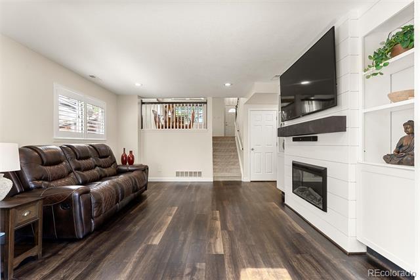
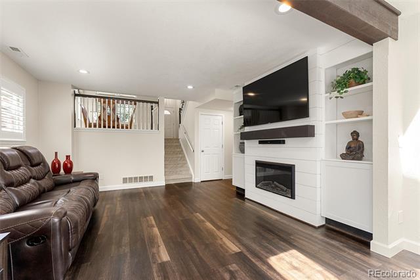
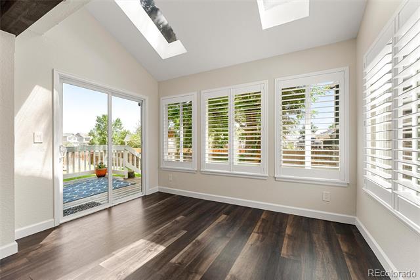
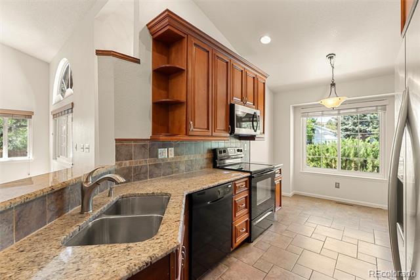
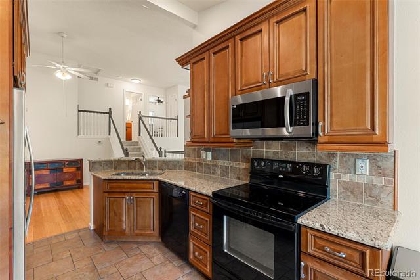
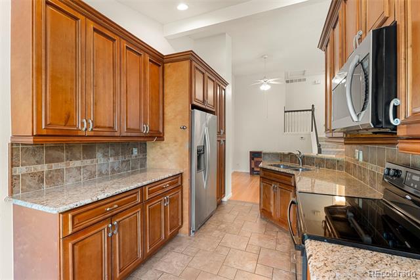
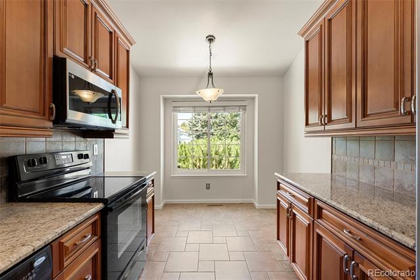
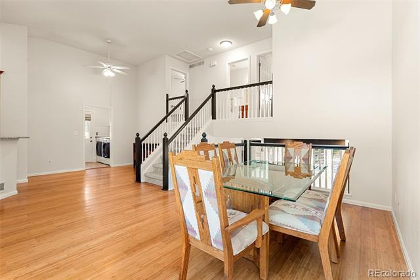
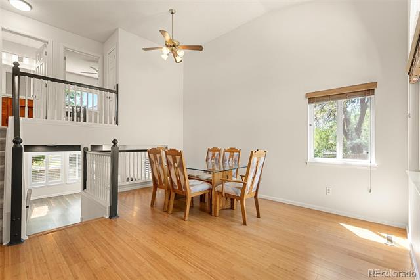
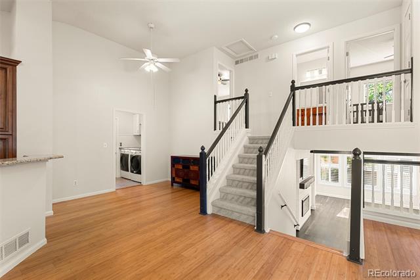
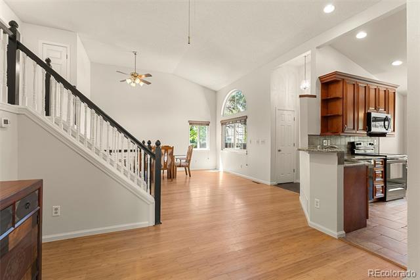
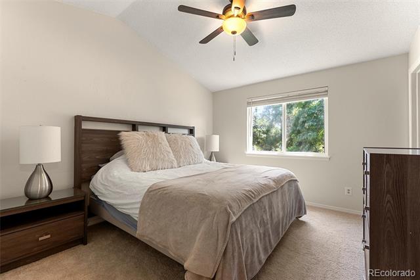
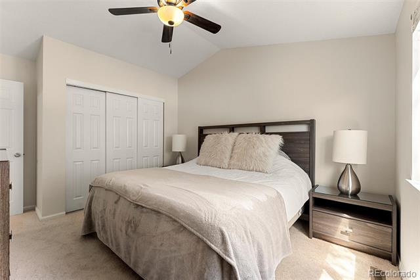
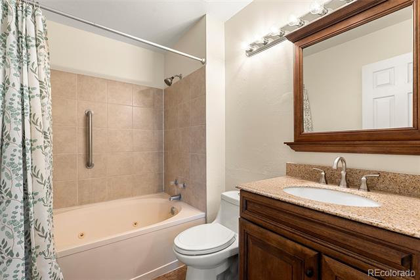
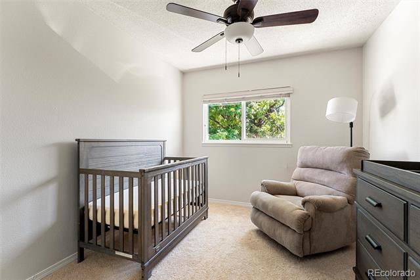
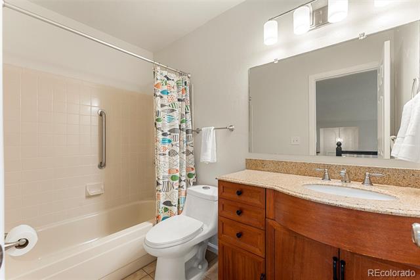
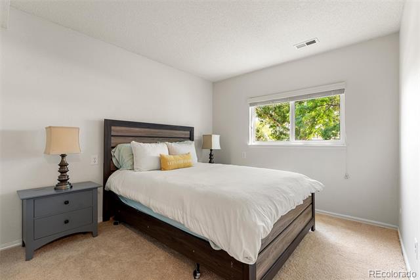
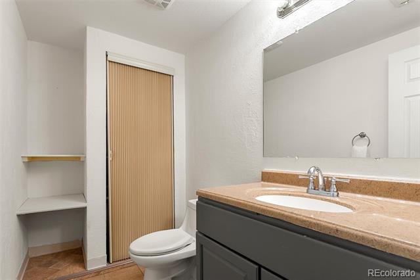
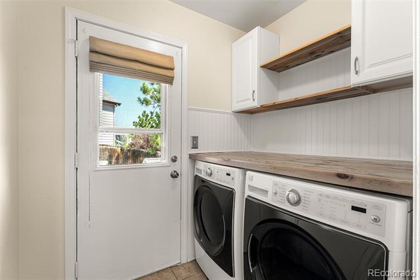
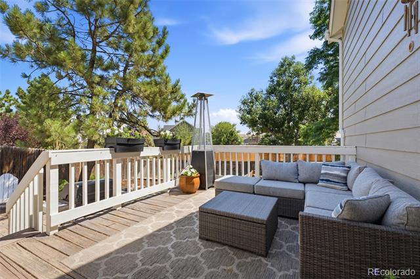
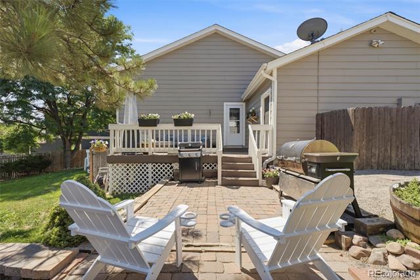
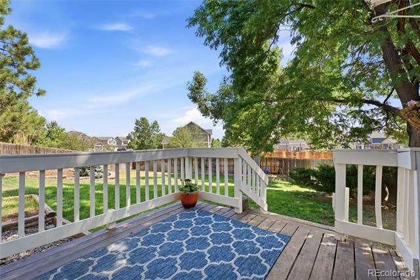
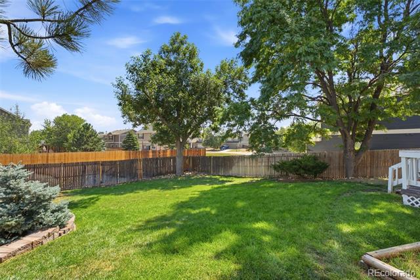
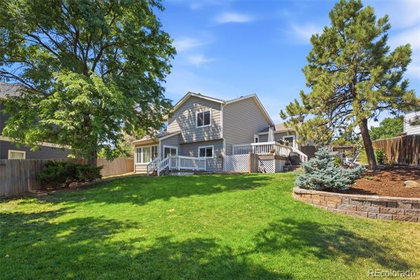
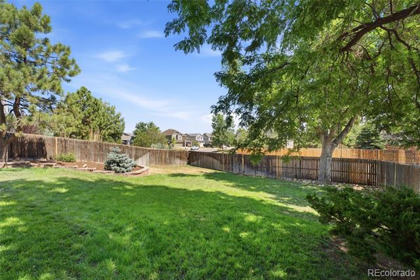
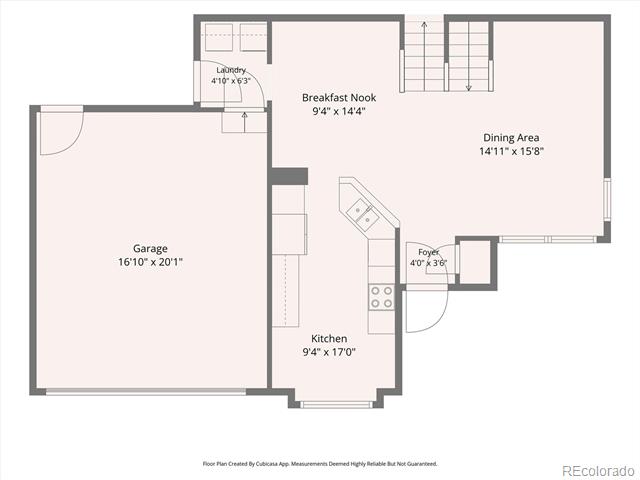
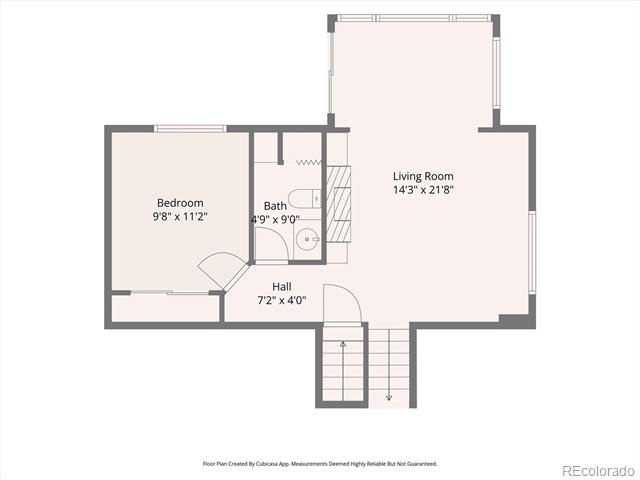
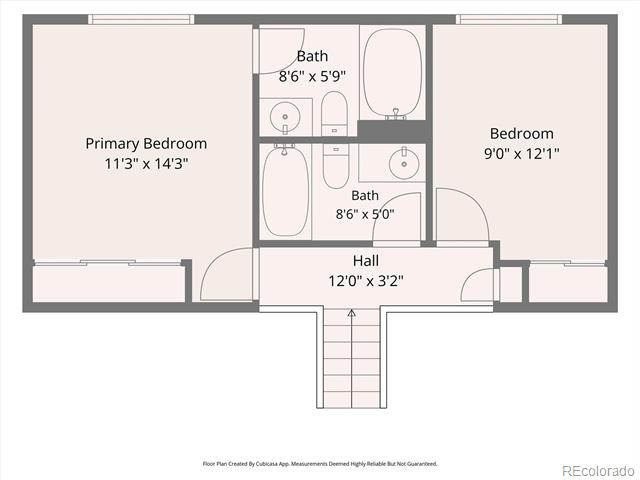
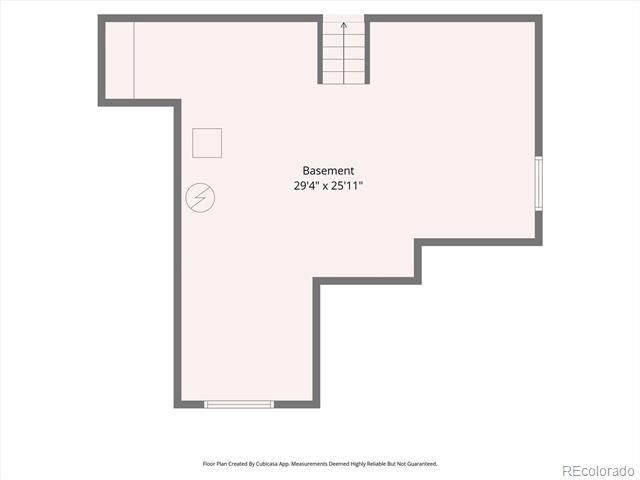
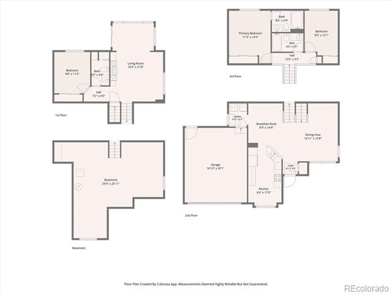
Beautifully maintained and move-in ready, this home is tucked away on a quiet cul-de-sac in the highly desirable Founders Village community. Situated on an oversized, beautifully landscaped lot, the backyard features mature trees and two spacious decks, creating the perfect setting for entertaining or relaxing outdoors. The main level offers bamboo flooring, a well-appointed kitchen with granite countertops, quality cabinetry, and ample storage, along with an expansive dining area and recently updated laundry room. Upstairs, you'll find the spacious primary suite with private en suite bathroom, a second bedroom, and an additional full bathroom. The lower level features a renovated family room with custom built-ins, electric fireplace, luxury vinyl plank flooring, plantation shutters, and skylights. A sunroom provides the perfect flex space for a home office, reading nook, or hobby room, while the third bedroom and half bath add additional versatility. The unfinished basement offers excellent storage or future expansion potential. Recent improvements include fresh interior paint throughout the entire home, brand-new carpet, and an approved insurance claim for a new roof to be installed prior to closing. Located near parks, trails, schools, shopping, dining, and everything Castle Rock has to offer, this home combines comfort, functionality, and an exceptional outdoor space.

3
beds

3
baths

1,582 Sq.Ft. LIVING AREA

8,233 Sq.Ft. lot

Features & Amenities

Interior

  • total bedrooms3
  • Total bathrooms3
  • full bathrooms2
  • half bathroom1
  • Flooring Carpet, Vinyl
  • Fireplace Insert
  • APPLIANCES Dishwasher, Disposal, Gas Water Heater, Microwave, Range, Refrigerator, Washer
  • other interior Features Ceiling Fan(s), Granite Counters, High Ceilings, Open Floorplan, Primary Suite, Vaulted Ceiling(s)

Area & Lot

  • Status Sold
  • Date Sold September 1, 2026
  • Living Area1,582 Sq.Ft.
  • Lot Area8,233 Sq.Ft.
  • MLS® ID6745138
  • TypeResidential
  • YEAR BUILT1988
  • Architecture StylesTraditional
  • Elementary SchoolSage Canyon
  • Middle SchoolMesa
  • High SchoolDouglas County
  • School DistrictDouglas RE-1

Exterior

  • STORIES3
  • Garage Space2.0
  • water SourcePublic
  • roofComposition
  • lot featuresCul-De-Sac, Irrigated, Landscaped, Many Trees, Sprinklers In Front, Sprinklers In Rear
  • parkingConcrete
  • HEAT TYPEForced Air, Natural Gas
  • AIR CONDITIONINGCentral Air
  • sewerPublic Sewer
  • other exterior FeaturesGarden, Lighting, Private Yard, Rain Gutters

Financial

  • Sales Price$545,000
  • Real Estate Tax $5,436/yr
  • HOA $220
View Virtual Tour

Work With Annzo

Whether buying or selling, her attention to detail, ability to listen and her expertise in the Denver market has provided her clients with a level of service that is unsurpassed. Contact her today to discuss all your real estate needs!

Follow Me on Instagram