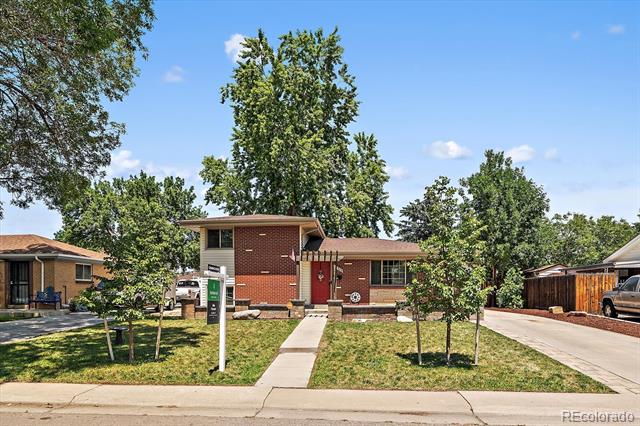
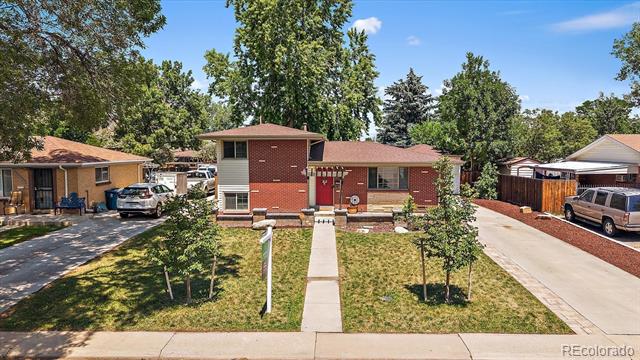
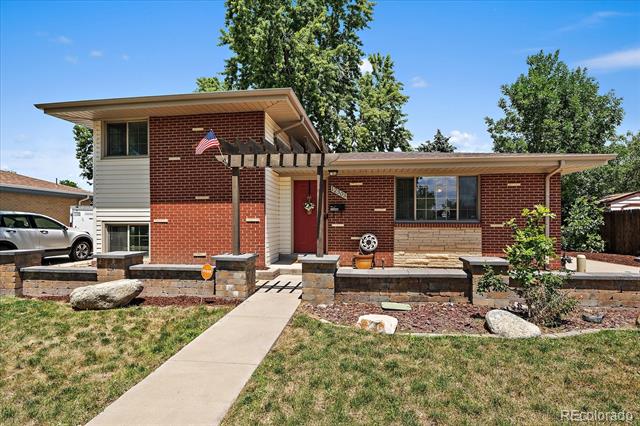
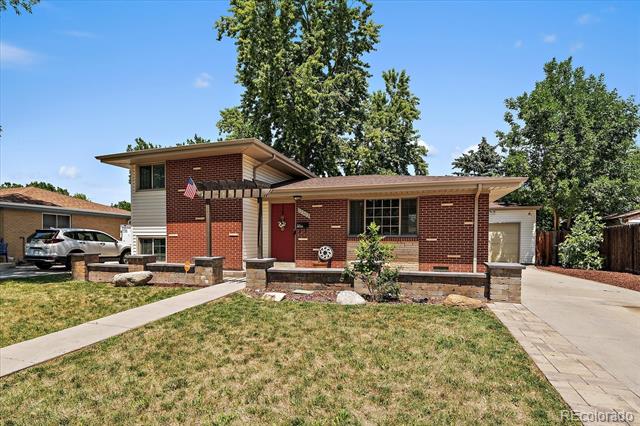
12303 E Park Lane Drive
SEE ALL PHOTOS
12303 E Park Lane Drive
Sold

12303 E Park Lane Drive

12303 E Park Lane Drive, Aurora, CO 80011

$405,000
Updated & Move-In Ready!
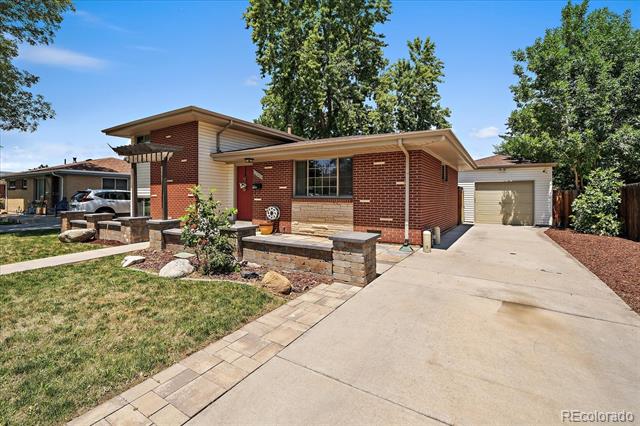
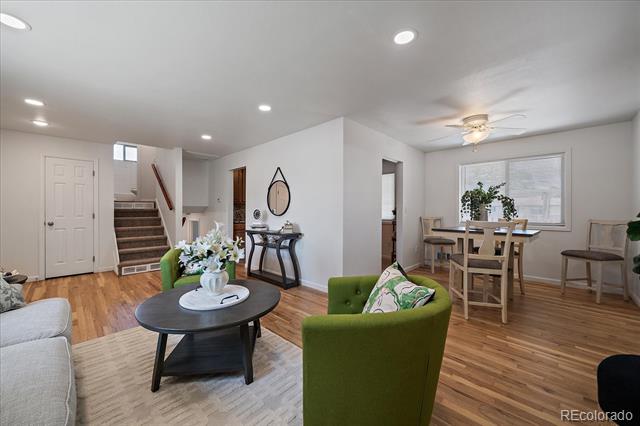
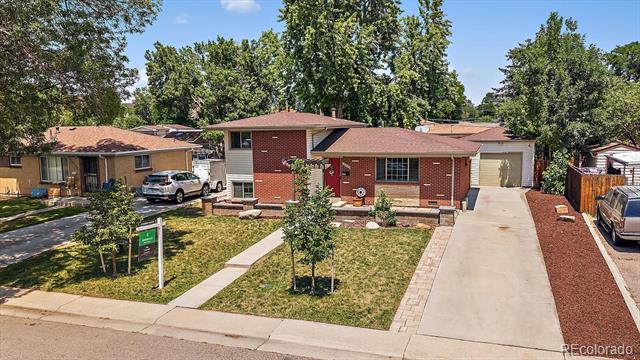
Ideally located just minutes from Light Rail and the renowned Anschutz Medical Campus, including CU Anschutz, Children's Hospital Colorado, and the VA Medical Center, this beautifully updated tri-level home offers comfort, convenience, and style.
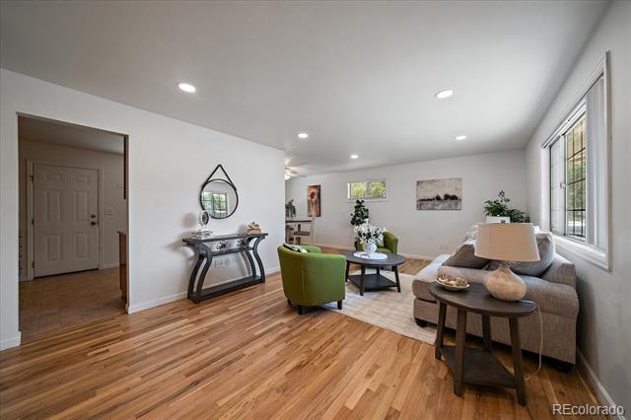
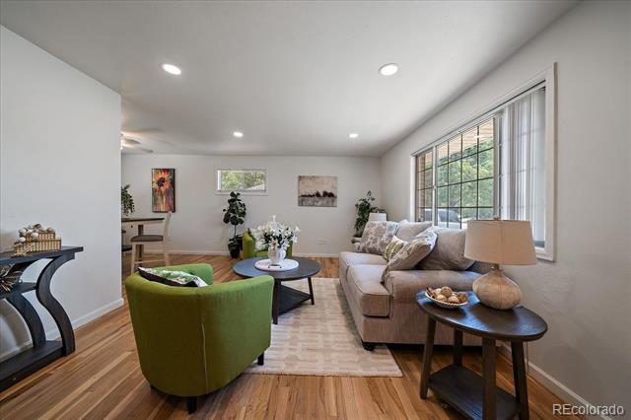
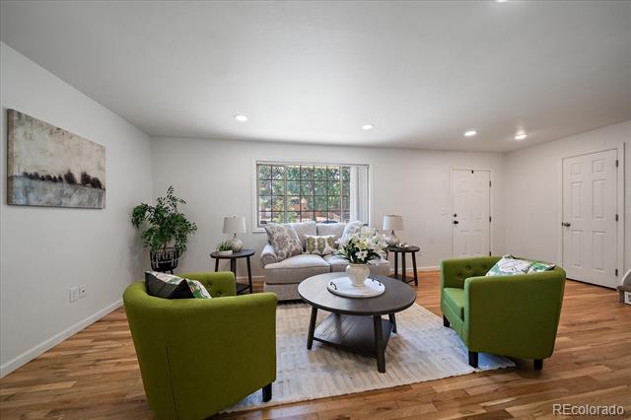
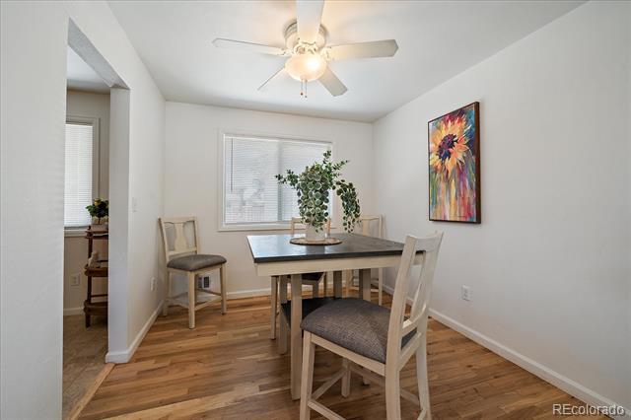
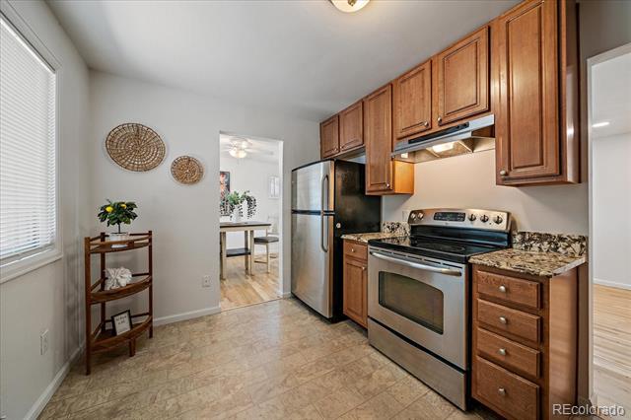
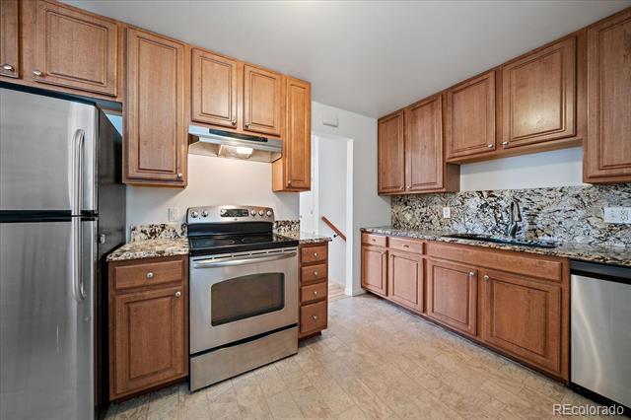
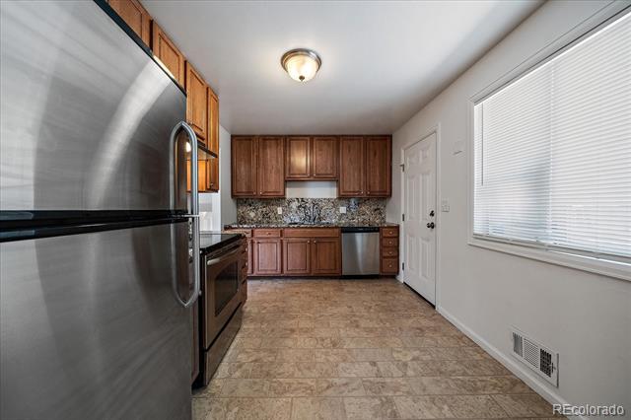
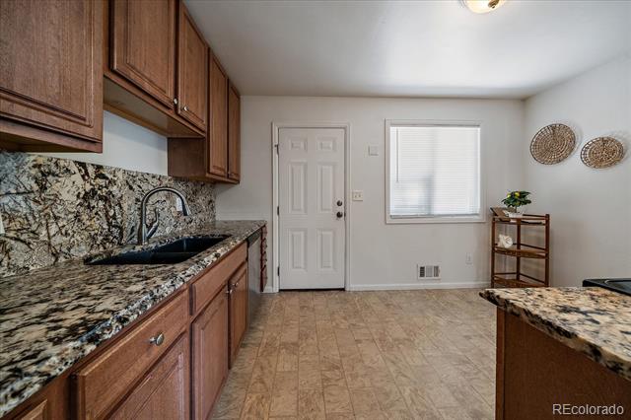
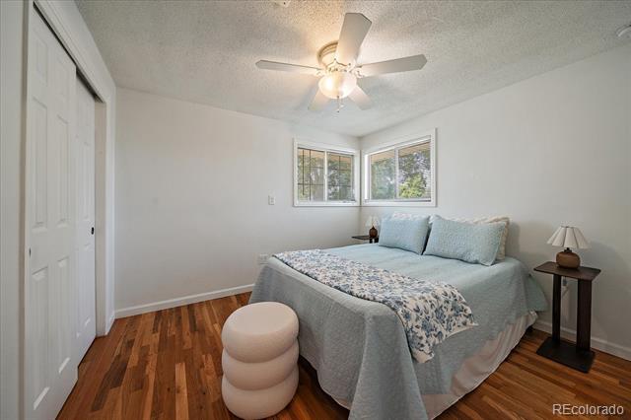
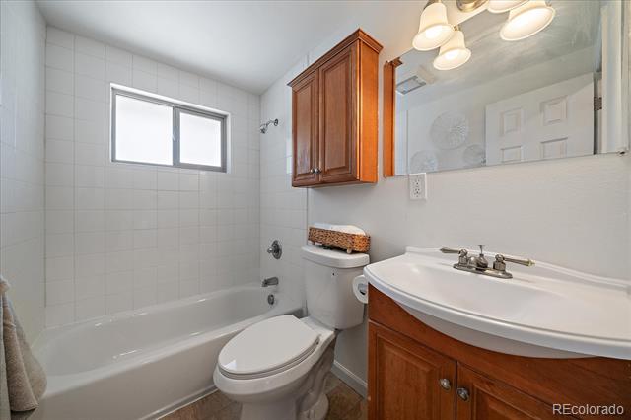
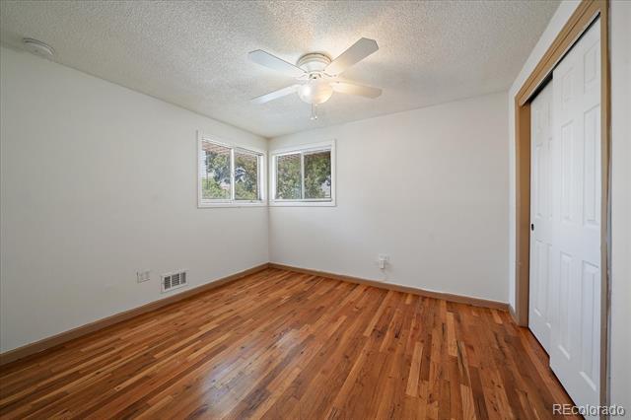
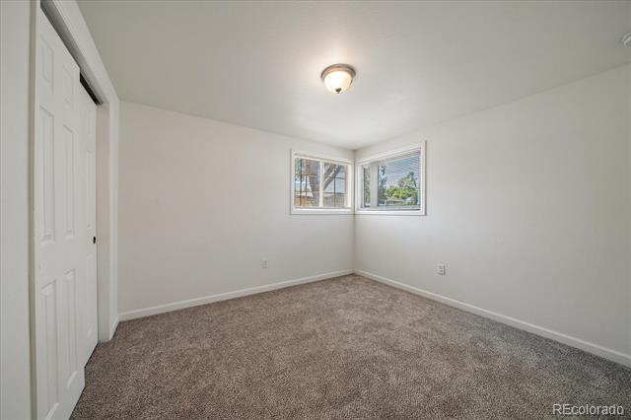
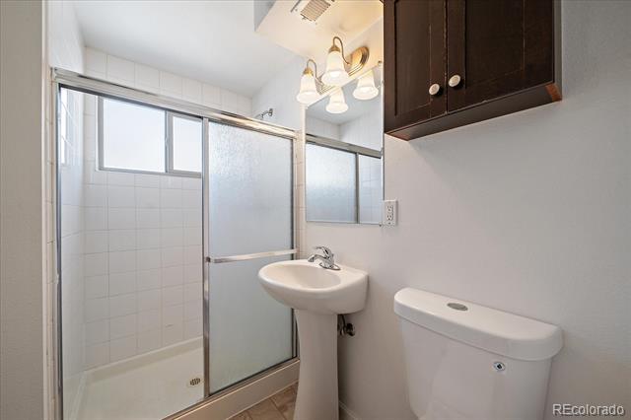
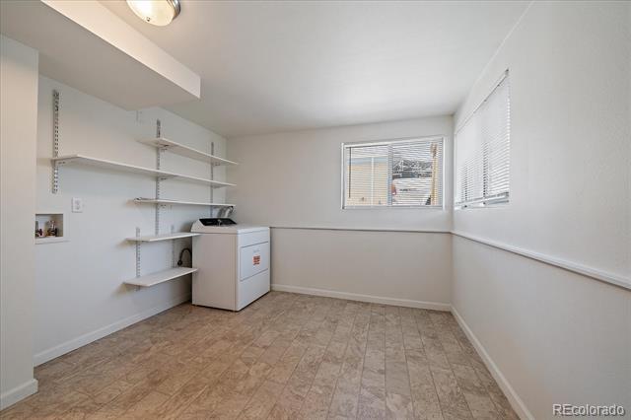
Featuring 3 bedrooms and 2 bathrooms, the home has been thoughtfully updated throughout. The kitchen showcases slab granite countertops, upgraded 42-inch oak cabinetry, stainless steel appliances, and abundant storage. Hardwood flooring, new carpet, fresh interior paint, and a dedicated laundry area make this home truly move-in ready.
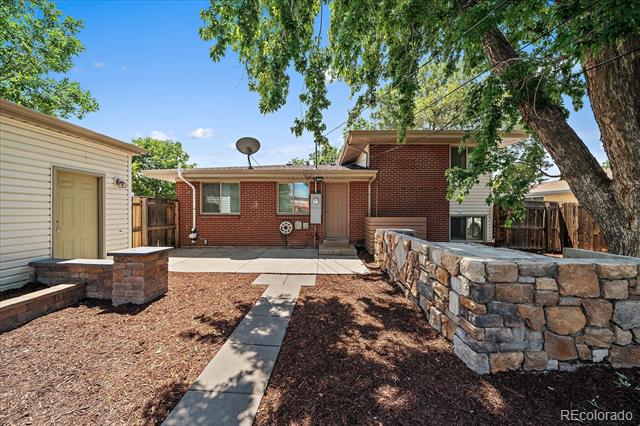
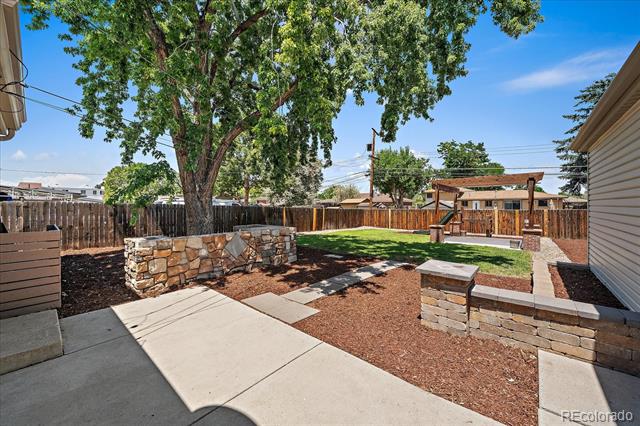
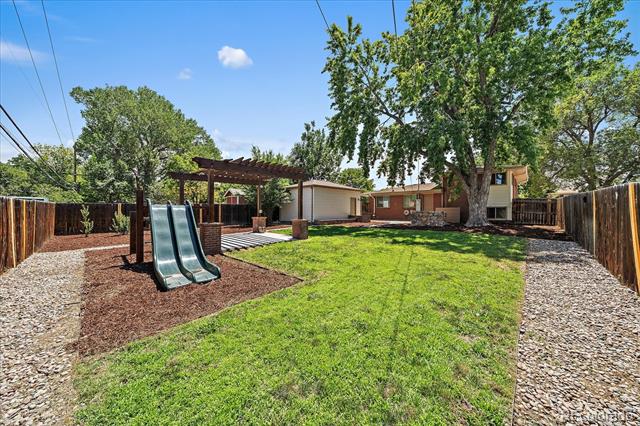
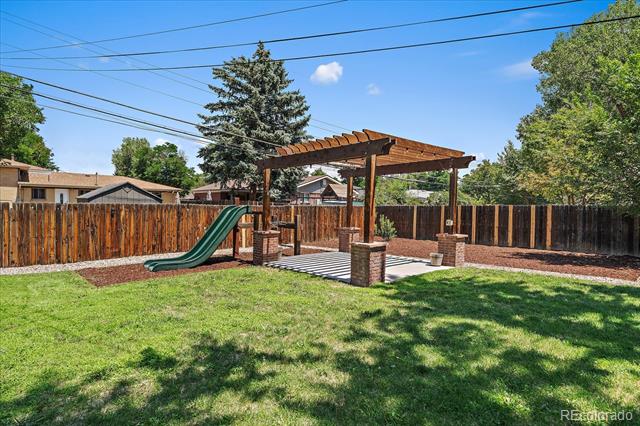
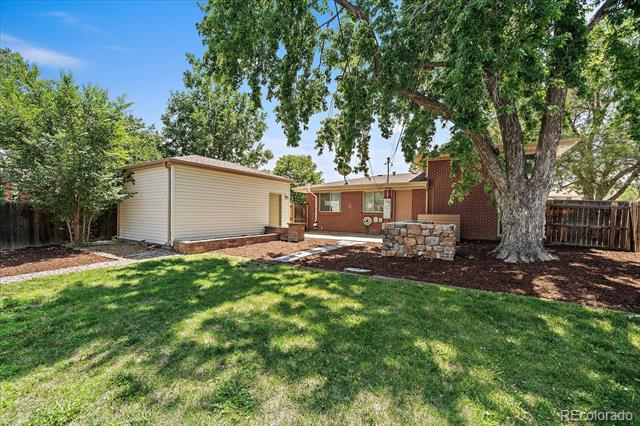
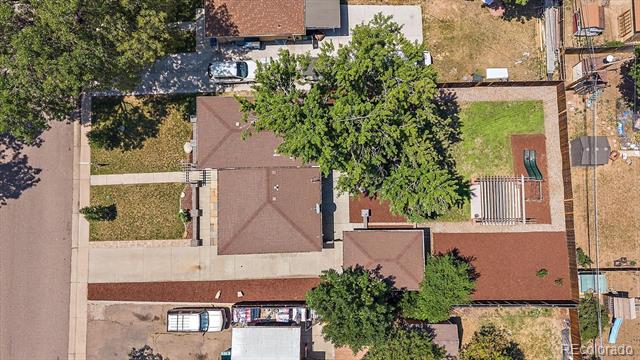
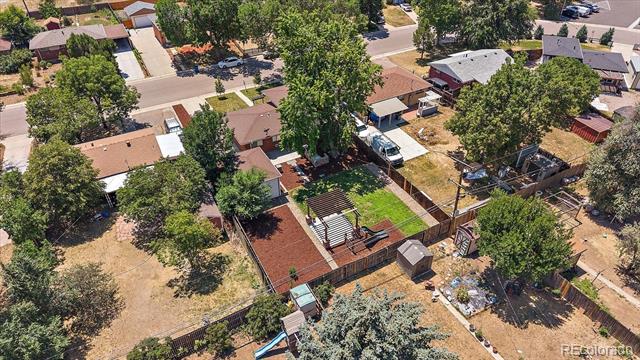
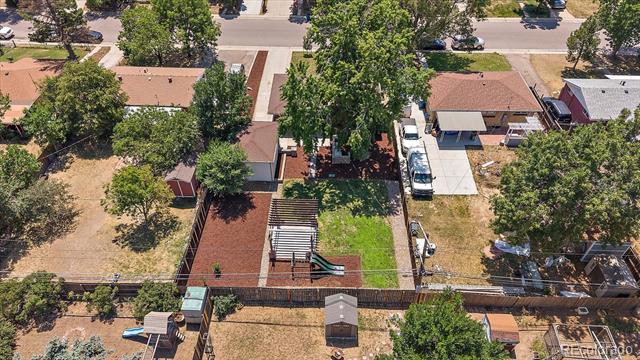
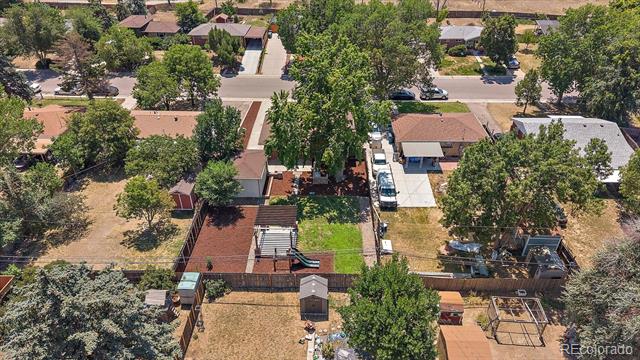
Step outside to a spacious backyard designed for entertaining and the beginnings of an outdoor kitchen, complete with a charming gazebo that's perfect for BBQs, family gatherings, or relaxing evenings. Automatic sprinkler systems serve both the front and back yards, making lawn care easy.
Don't miss the oversized detached one-car garage, offering plenty of room for parking, storage, or a workshop.
This exceptional home combines modern updates, outdoor living, and an unbeatable location--ready for its next owner to move in and enjoy! Back Patio 22'X14' Oversized one car garage 13'5" X 19'10"

3
beds

2
baths

1,285 Sq.Ft. LIVING AREA

7,800 Sq.Ft. lot

Features & Amenities

Interior

  • total bedrooms3
  • Total bathrooms2
  • full bathroom1
  • three quarter bathroom1
  • Laundry room In Unit
  • Flooring Carpet, Wood
  • APPLIANCES Dishwasher, Dryer, Gas Water Heater, Oven, Range, Refrigerator
  • other interior Features Granite Counters, Open Floorplan

Area & Lot

  • Status Sold
  • Date Sold September 16, 2026
  • Living Area1,285 Sq.Ft.
  • Lot Area7,800 Sq.Ft.
  • MLS® ID8789342
  • TypeResidential
  • YEAR BUILT1963
  • Architecture StylesTraditional
  • Elementary SchoolPark Lane
  • Middle SchoolNorth
  • High SchoolHinkley
  • School DistrictAdams-Arapahoe 28J

Exterior

  • STORIES3
  • Garage Space1.0
  • water SourcePublic
  • utilitiesCable Available, Electricity Connected, Natural Gas Connected
  • roofComposition
  • lot featuresLandscaped, Level, Near Public Transit, Sprinklers In Front, Sprinklers In Rear
  • parkingConcrete
  • HEAT TYPEForced Air, Natural Gas
  • AIR CONDITIONINGAir Conditioning-Room
  • sewerPublic Sewer
  • SubstructureSlab
  • other exterior FeaturesBarbecue

Financial

  • Sales Price$405,000
  • Real Estate Tax $3,123/yr
  • Zoning residential
View Virtual Tour

Work With Annzo

Whether buying or selling, her attention to detail, ability to listen and her expertise in the Denver market has provided her clients with a level of service that is unsurpassed. Contact her today to discuss all your real estate needs!

Follow Me on Instagram