12148 Elton Way
12148 Elton Way
12148 Elton Way
12148 Elton Way
12148 Elton Way
12148 Elton Way
12148 Elton Way
12148 Elton Way
12148 Elton Way
12148 Elton Way
12148 Elton Way
12148 Elton Way
12148 Elton Way
12148 Elton Way
12148 Elton Way
12148 Elton Way
12148 Elton Way
12148 Elton Way
12148 Elton Way
12148 Elton Way
12148 Elton Way
12148 Elton Way
12148 Elton Way
12148 Elton Way
12148 Elton Way
12148 Elton Way
12148 Elton Way
12148 Elton Way
12148 Elton Way
12148 Elton Way
12148 Elton Way
12148 Elton Way
12148 Elton Way
12148 Elton Way
12148 Elton Way
12148 Elton Way
12148 Elton Way
12148 Elton Way
12148 Elton Way
12148 Elton Way
12148 Elton Way
12148 Elton Way
12148 Elton Way
12148 Elton Way
12148 Elton Way
12148 Elton Way
12148 Elton Way
SEE ALL PHOTOS
12148 Elton Way
12148 Elton Way
12148 Elton Way
12148 Elton Way
12148 Elton Way
12148 Elton Way
12148 Elton Way
12148 Elton Way
12148 Elton Way
12148 Elton Way
12148 Elton Way
12148 Elton Way
12148 Elton Way
12148 Elton Way
12148 Elton Way
12148 Elton Way
12148 Elton Way
12148 Elton Way
12148 Elton Way
12148 Elton Way
12148 Elton Way
12148 Elton Way
12148 Elton Way
12148 Elton Way
12148 Elton Way
12148 Elton Way
12148 Elton Way
12148 Elton Way
12148 Elton Way
12148 Elton Way
12148 Elton Way
12148 Elton Way
12148 Elton Way
12148 Elton Way
12148 Elton Way
12148 Elton Way
12148 Elton Way
12148 Elton Way
12148 Elton Way
12148 Elton Way
12148 Elton Way
12148 Elton Way
12148 Elton Way
12148 Elton Way
12148 Elton Way
12148 Elton Way
12148 Elton Way
Sold

12148 Elton Way

12148 Elton Way, Parker, CO 80138

$878,000
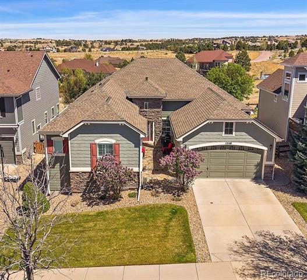
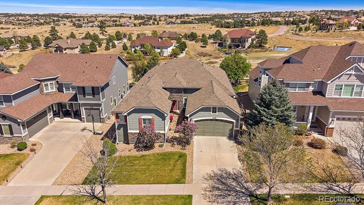
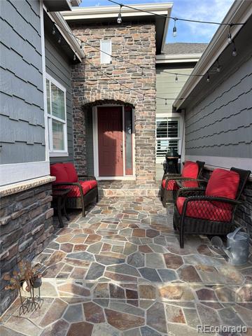
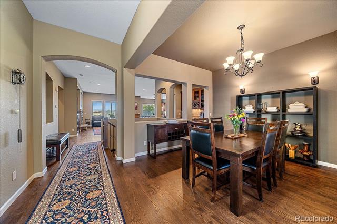
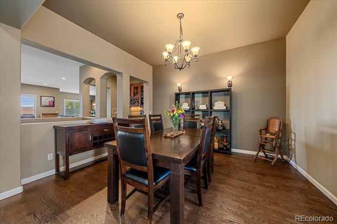
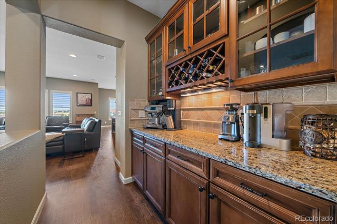
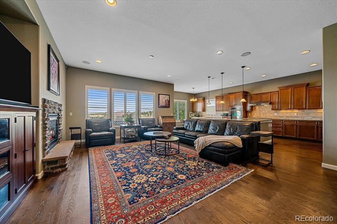
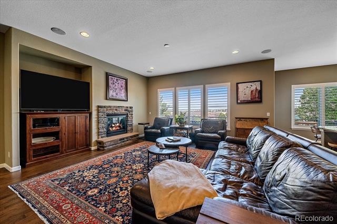
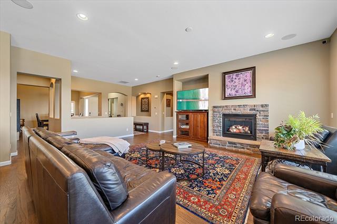
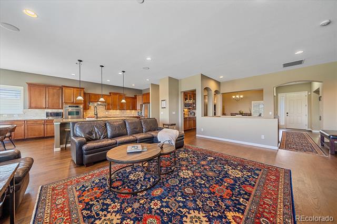
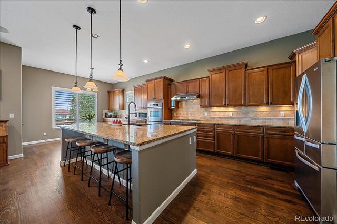
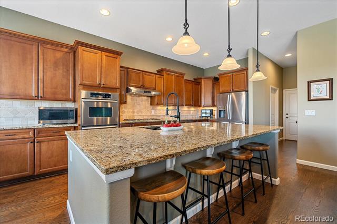
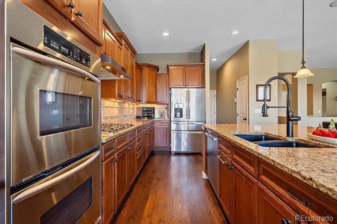
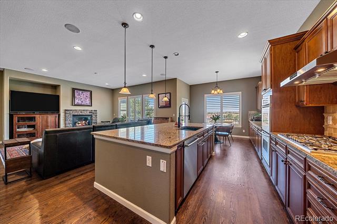
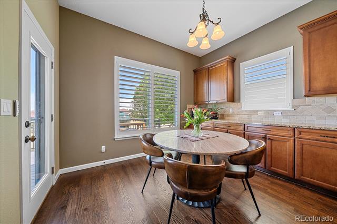
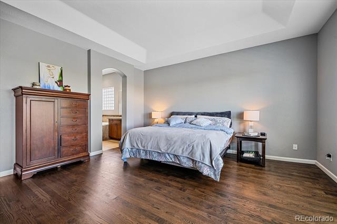
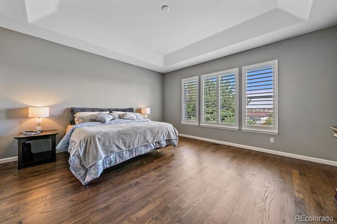
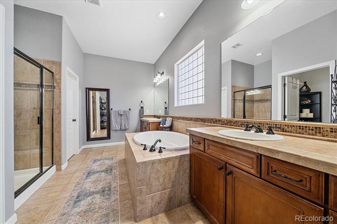
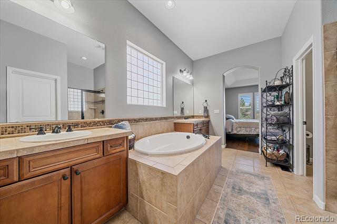
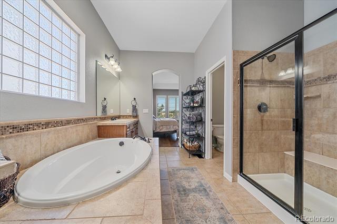
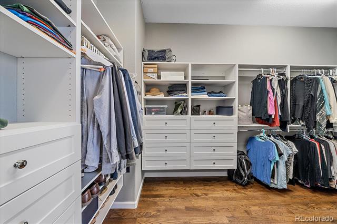
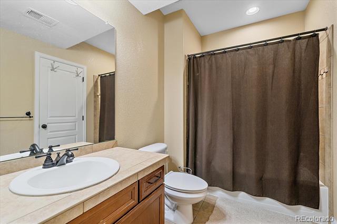
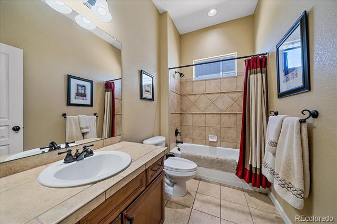
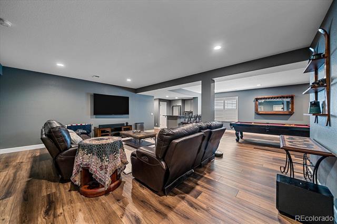
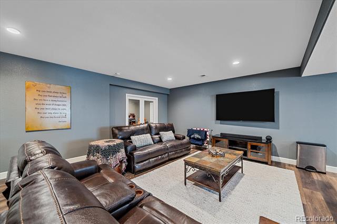
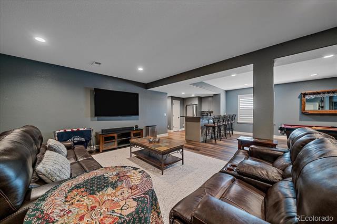
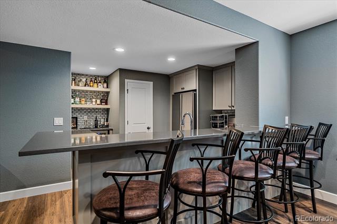
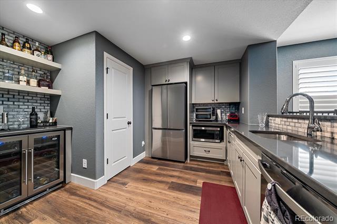
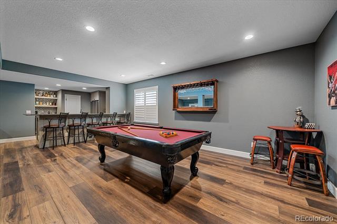
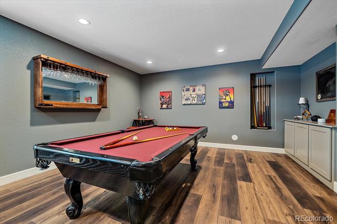
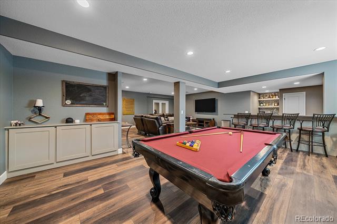
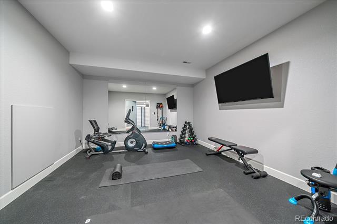
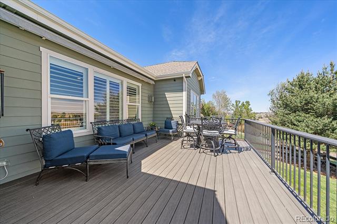
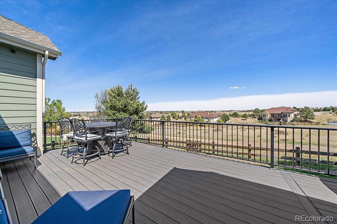
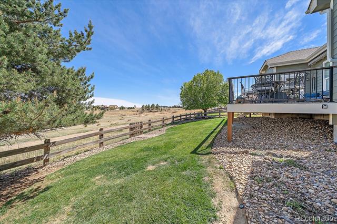
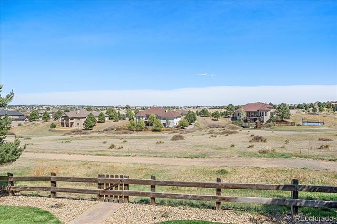
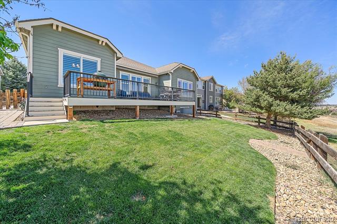
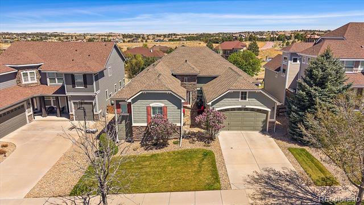
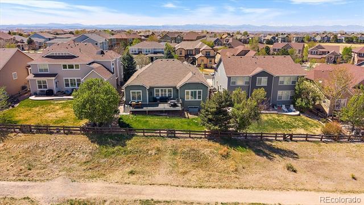
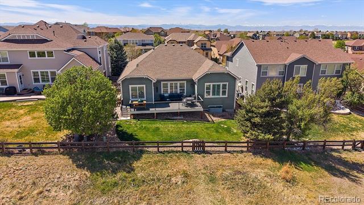
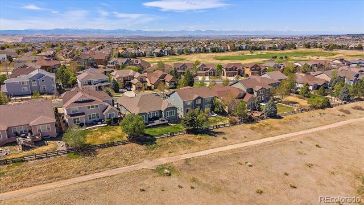
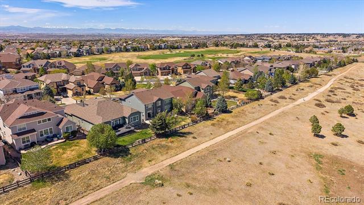
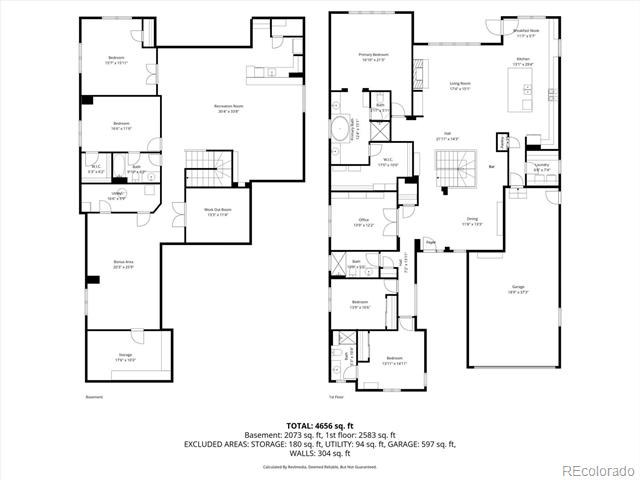
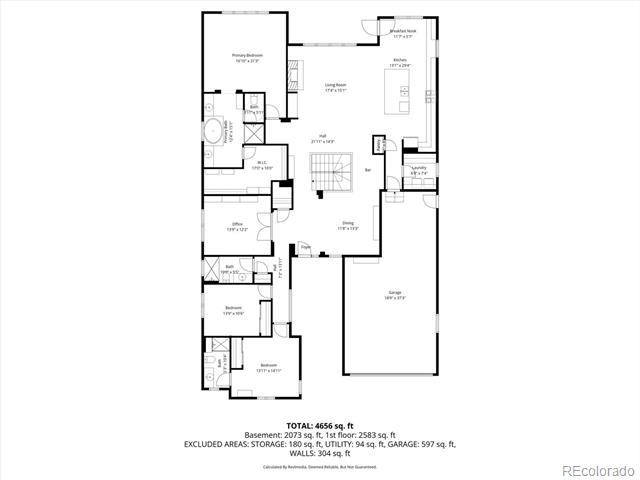
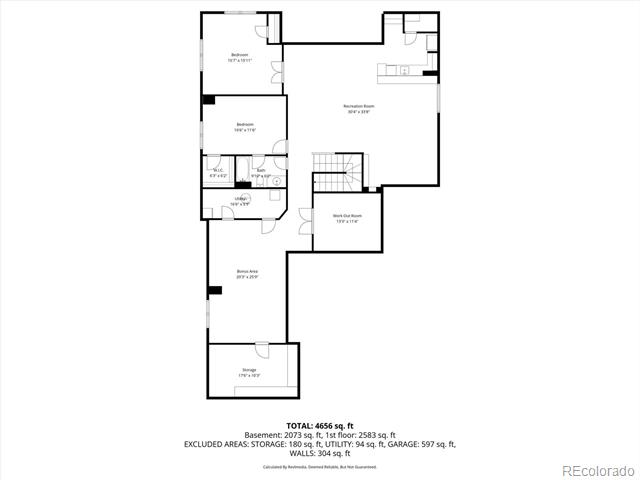
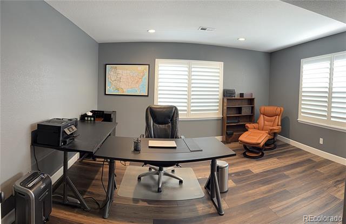
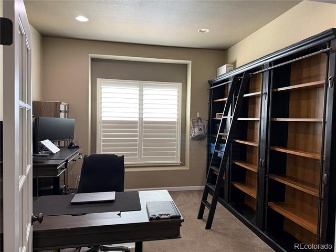
Wonderful family ranch home on open space with main floor primary bedroom. Welcoming formal entry opens to great room with fireplace and high ceilings. Center island kitchen with breakfast nook opens to great room and look out on deck and open space. large primary retreat with ensuite bath and walk in closet. Formal dining room, 2 bedrooms and study on main floor. Fun lower level family with wet bar including wine bar refrigerator and pool table, bedroom, an office/bedroom, exercise room, bonus room and storage round out the lower level. Fenced yard, newer deck with canopy cover. Great community neighborhood with golf course, pool, tennis courts, parks, walking/jogging paths and award winning schools.

5
beds

4
baths

4,656 Sq.Ft. LIVING AREA

8,102 Sq.Ft. lot

Features & Amenities

Interior

  • total bedrooms5
  • Total bathrooms4
  • full bathrooms2
  • three quarter bathrooms2
  • Flooring Carpet, Wood
  • Fireplace Great Room
  • APPLIANCES Bar Fridge, Cooktop, Dishwasher, Double Oven, Dryer, Range Hood, Refrigerator, Washer
  • other interior Features Breakfast Nook, Entrance Foyer, Granite Counters, High Ceilings, Kitchen Island, Walk-In Closet(s), Wet Bar

Area & Lot

  • Status Sold
  • Date Sold July 1, 2026
  • Living Area4,656 Sq.Ft.
  • Lot Area8,102 Sq.Ft.
  • MLS® ID9249398
  • TypeResidential
  • YEAR BUILT2007
  • Architecture StylesTraditional
  • View DescriptionMeadow
  • Elementary SchoolFrontier Valley
  • Middle SchoolCimarron
  • High SchoolLegend
  • School DistrictDouglas RE-1

Exterior

  • STORIES1
  • Garage Space3.0
  • water SourcePublic
  • roofComposition
  • lot featuresOpen Lot
  • HEAT TYPEForced Air, Natural Gas
  • AIR CONDITIONINGCentral Air
  • sewerPublic Sewer
  • HOA AmenitiesPool, Tennis Court(s)

Financial

  • Sales Price$878,000
  • Real Estate Tax $6,699/yr
  • HOA $107/mo
View Virtual Tour

Work With Annzo

Whether buying or selling, her attention to detail, ability to listen and her expertise in the Denver market has provided her clients with a level of service that is unsurpassed. Contact her today to discuss all your real estate needs!

Follow Me on Instagram