1210 E Amherst Avenue
SEE ALL PHOTOS
1210 E Amherst Avenue
Sold

1210 E Amherst Avenue

1210 E Amherst Avenue, Englewood, CO 80113

$765,000
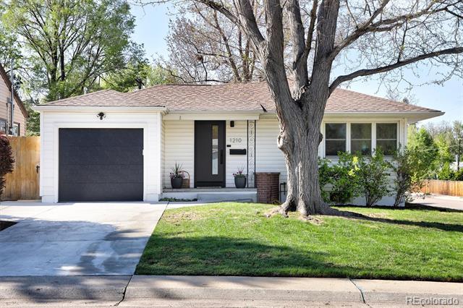
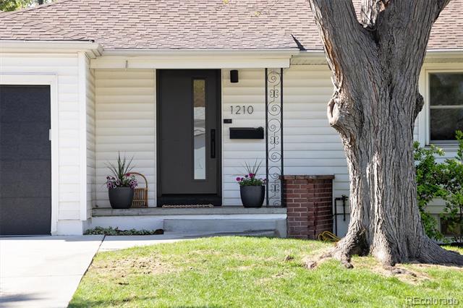
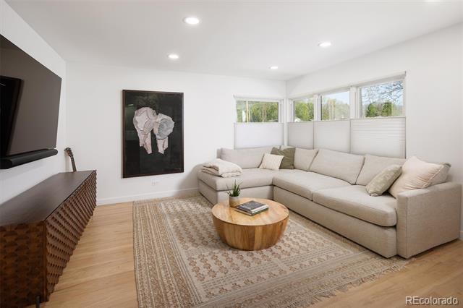
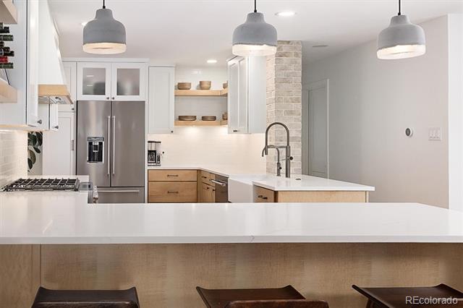
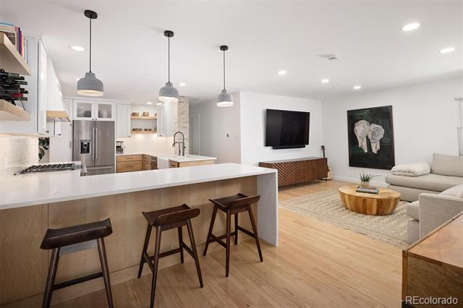
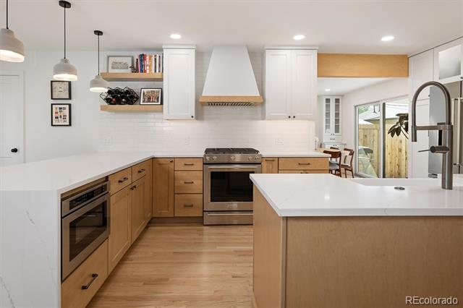
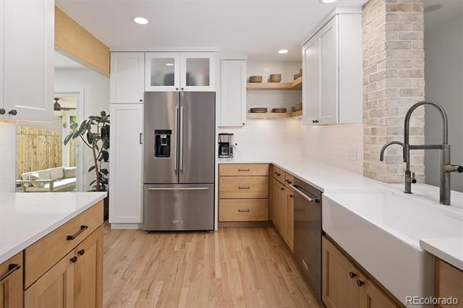
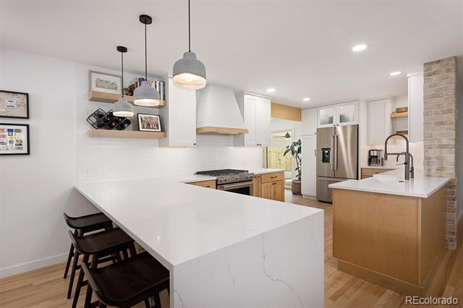
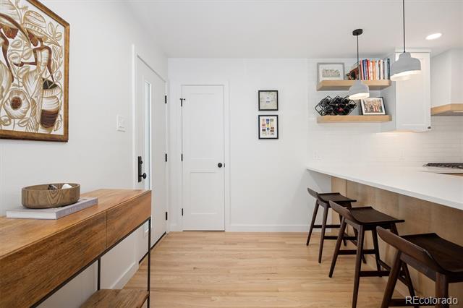
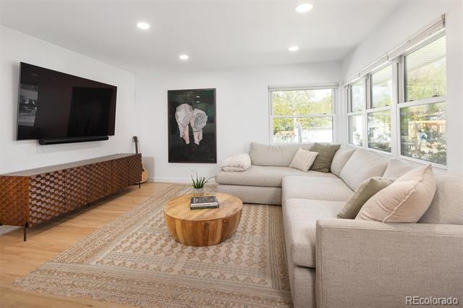
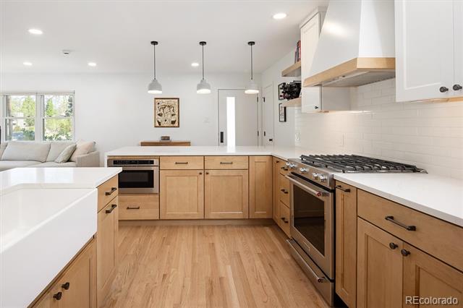
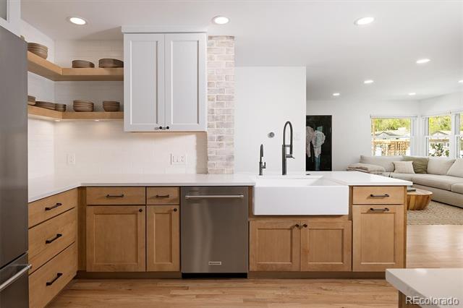
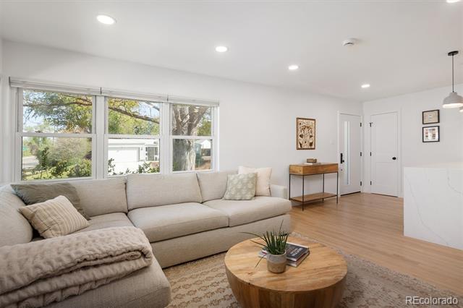
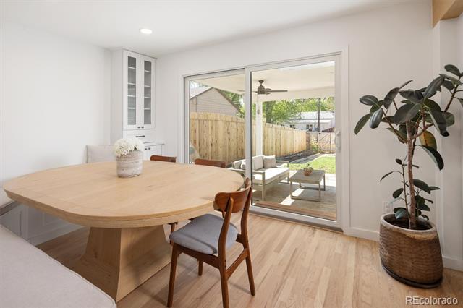
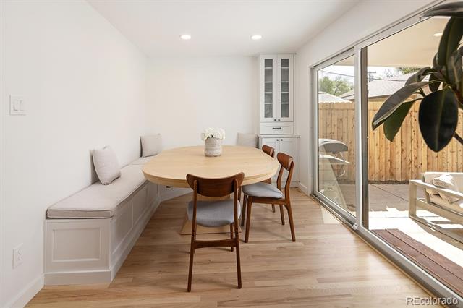
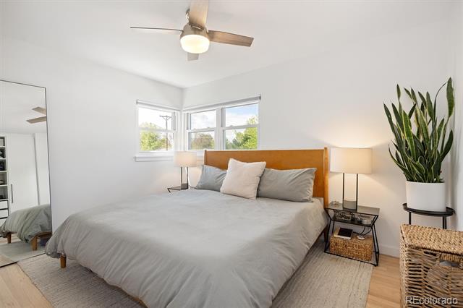
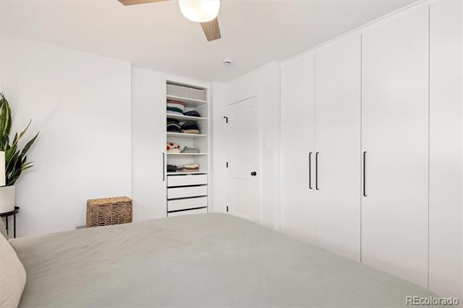
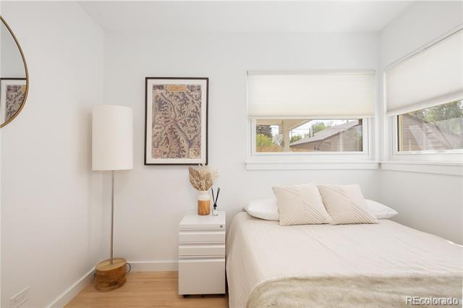
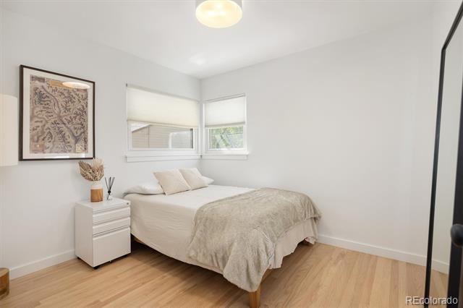
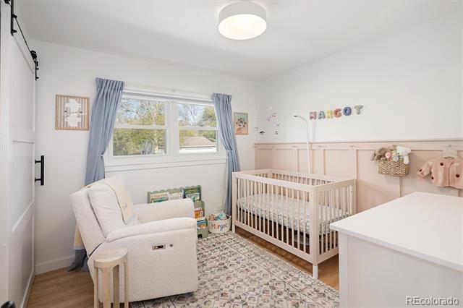
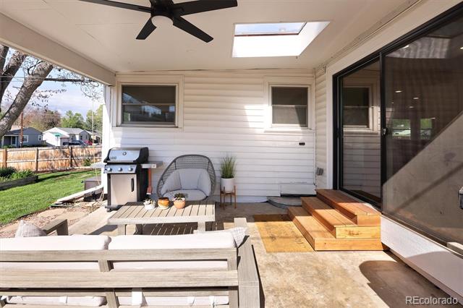
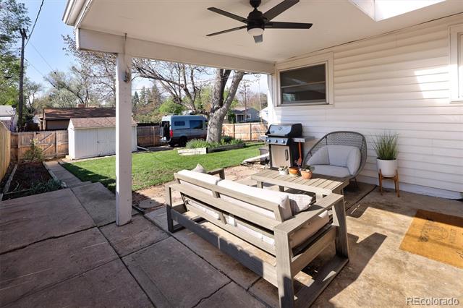
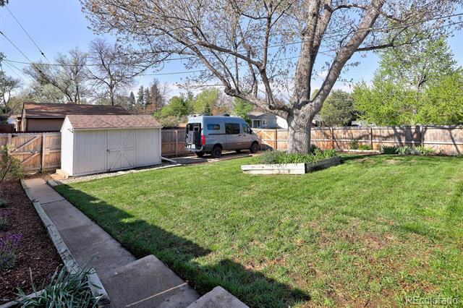
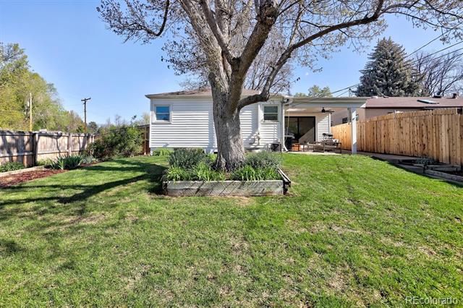
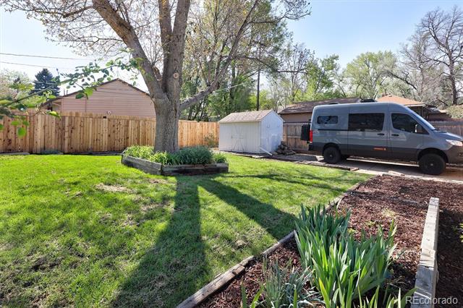
THIS IS THE CREAM OF THE CROP!!!! ROUND-A-BOUTS ARE BEING INSTALLED ON DOWNING FOR TRAFFIC CALMING! Welcome to this well-maintained, beautifully remodeled 2,135 sq ft ranch home which has been thoughtfully updated throughout. The stunning new kitchen features gorgeous cabinetry, new appliances, quartz countertops, and a spacious eating area with easy access to the covered outdoor porch. This exceptional home offers 4 bedrooms or use one of the rooms for a great office space if so desired. Fall in love with the natural hardwood floors throughout the main level. Situated on a 7,057 sq ft lot, enjoy the gas hook-up for your BBQ and a large backyard that is perfect for everyday living and entertaining. This expansive backyard provides plenty of room for outdoor play, along with space to park a boat, Sprinter van, or recreational toys on the concrete pad. Also included is a convenient storage shed for garden tools.
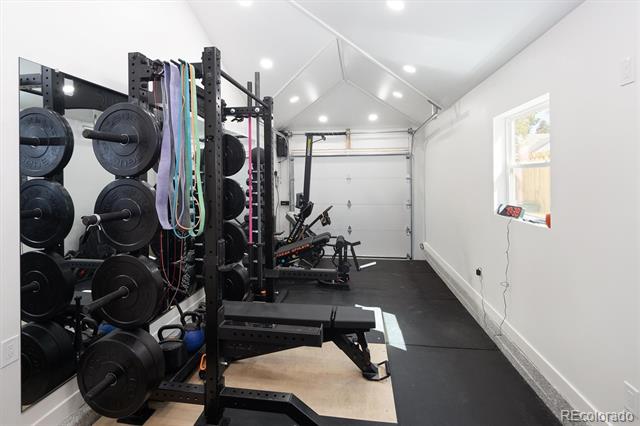
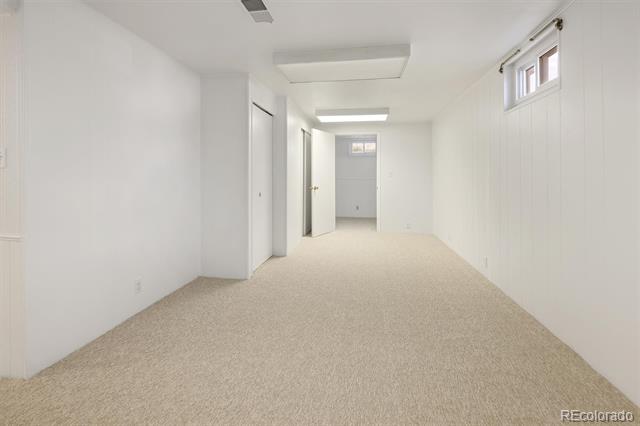
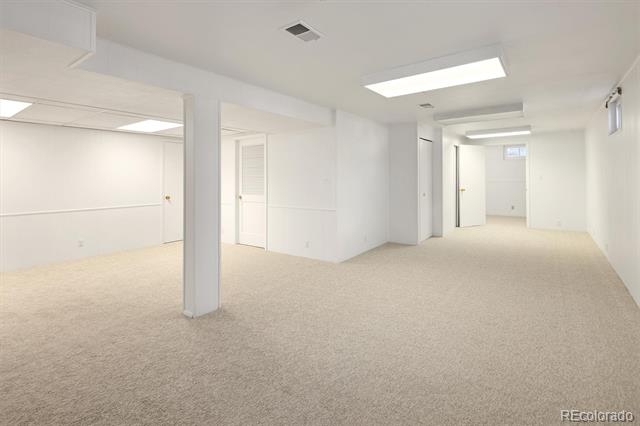
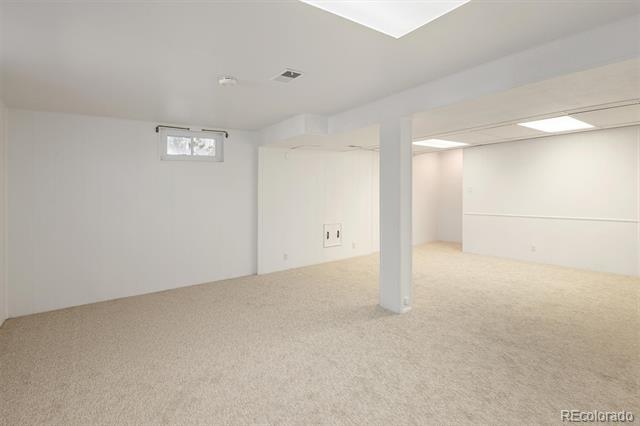
There are so many additional highlights: a 2025 furnace and A/C, sprinkler systems in both front and back yards, Gutter Guard protection, fresh new basement carpeting, and new paint. The newly oversized finished garage--currently used as a gym--is a bright, versatile space with upgraded insulation and a special upgraded garage door and automatic opener. It has its own thermostat and ample electrical outlets, ideal for a TV, EV charger, etc....
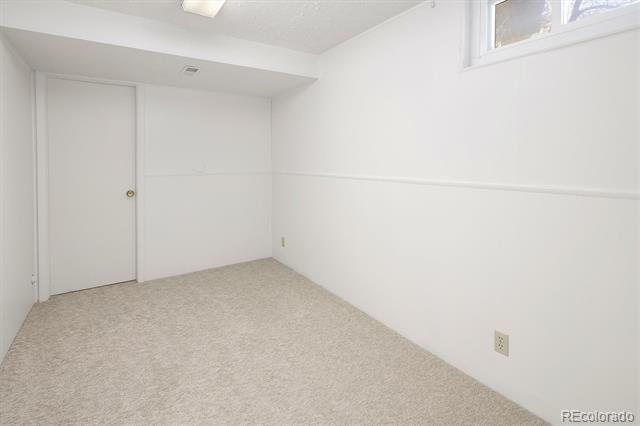
The basement features a large family room area and includes a bedroom or flexible bonus space, perfect for a home office, game room, craft room, or additional guest suite. Walk to Harvard Gulch Park, Denver Beer Co, Coffee Shops and restaurants all within walking distance. Don't miss this incredible opportunity! PLEASE NOTE: CITY OF ENGLEWOOD HAS ALREADY APPROVED AND FUNDED MINI ROUNDABOUTS THAT WILL BE PLACED ON DOWNING DECREASING TRAFFIC.

4
beds

2
baths

2,135 Sq.Ft. LIVING AREA

7,057 Sq.Ft. lot

Features & Amenities

Interior

  • total bedrooms4
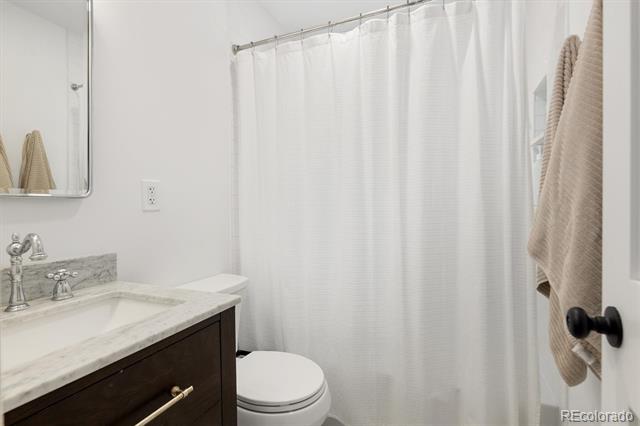
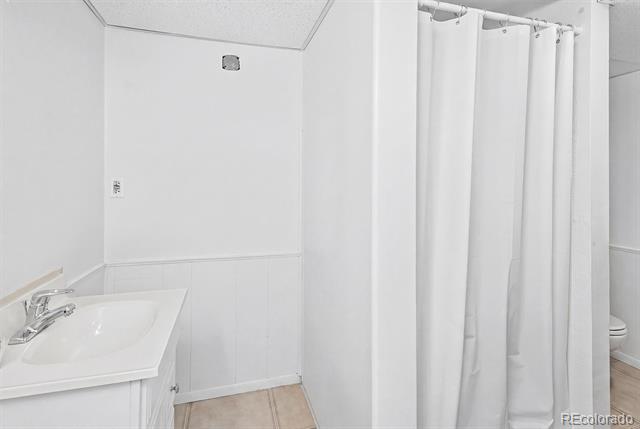
  • Total bathrooms2
  • full bathroom1
  • three quarter bathroom1
  • Flooring Carpet, Tile, Wood
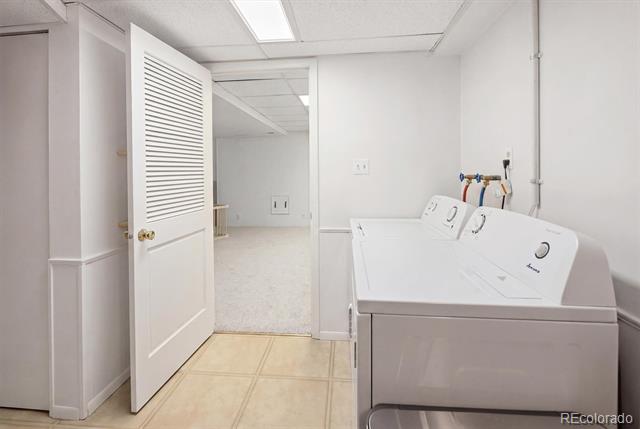
  • APPLIANCES Cooktop, Dishwasher, Disposal, Dryer, Microwave, Oven, Range, Refrigerator, Washer
  • other interior Features Ceiling Fan(s), Eat-in Kitchen

Area & Lot

  • Status Sold
  • Date Sold June 8, 2026
  • Living Area2,135 Sq.Ft.
  • Lot Area7,057 Sq.Ft.
  • MLS® ID5110784
  • TypeResidential
  • YEAR BUILT1954
  • Architecture StylesTraditional
  • Elementary SchoolCharles Hay
  • Middle SchoolEnglewood
  • High SchoolEnglewood
  • School DistrictEnglewood 1

Exterior

  • STORIES1
  • Garage Space1.0
  • water SourcePublic
  • roofComposition
  • lot featuresCorner Lot, Landscaped, Near Public Transit, Sloped, Sprinklers In Front, Sprinklers In Rear
  • parkingConcrete, Floor Coating, Heated Garage, Insulated, Lighted, Oversized, Storage
  • HEAT TYPEForced Air, Natural Gas
  • AIR CONDITIONINGCentral Air
  • sewerPublic Sewer
  • SubstructureSlab
  • other exterior FeaturesGarden, Gas Grill, Private Yard, Rain Gutters

Financial

  • Sales Price$765,000
  • Real Estate Tax $3,681/yr

Work With Annzo

Whether buying or selling, her attention to detail, ability to listen and her expertise in the Denver market has provided her clients with a level of service that is unsurpassed. Contact her today to discuss all your real estate needs!

Follow Me on Instagram