1208 Perry Street
1208 Perry Street
1208 Perry Street
1208 Perry Street
1208 Perry Street
1208 Perry Street
1208 Perry Street
1208 Perry Street
1208 Perry Street
1208 Perry Street
1208 Perry Street
1208 Perry Street
1208 Perry Street
1208 Perry Street
1208 Perry Street
1208 Perry Street
1208 Perry Street
1208 Perry Street
1208 Perry Street
1208 Perry Street
1208 Perry Street
1208 Perry Street
1208 Perry Street
1208 Perry Street
1208 Perry Street
1208 Perry Street
1208 Perry Street
1208 Perry Street
1208 Perry Street
1208 Perry Street
1208 Perry Street
1208 Perry Street
1208 Perry Street
1208 Perry Street
1208 Perry Street
1208 Perry Street
1208 Perry Street
1208 Perry Street
1208 Perry Street
1208 Perry Street
1208 Perry Street
1208 Perry Street
SEE ALL PHOTOS
1208 Perry Street
1208 Perry Street
1208 Perry Street
1208 Perry Street
1208 Perry Street
1208 Perry Street
1208 Perry Street
1208 Perry Street
1208 Perry Street
1208 Perry Street
1208 Perry Street
1208 Perry Street
1208 Perry Street
1208 Perry Street
1208 Perry Street
1208 Perry Street
1208 Perry Street
1208 Perry Street
1208 Perry Street
1208 Perry Street
1208 Perry Street
1208 Perry Street
1208 Perry Street
1208 Perry Street
1208 Perry Street
1208 Perry Street
1208 Perry Street
1208 Perry Street
1208 Perry Street
1208 Perry Street
1208 Perry Street
1208 Perry Street
1208 Perry Street
1208 Perry Street
1208 Perry Street
1208 Perry Street
1208 Perry Street
1208 Perry Street
1208 Perry Street
1208 Perry Street
1208 Perry Street
1208 Perry Street
For Sale

1208 Perry Street

1208 Perry Street, Denver, CO 80204

$515,000
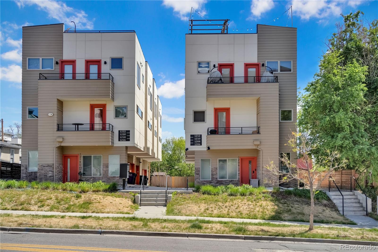
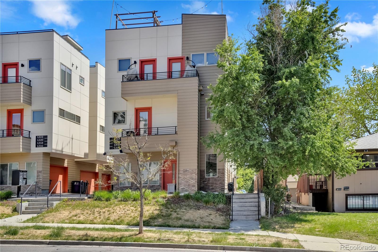
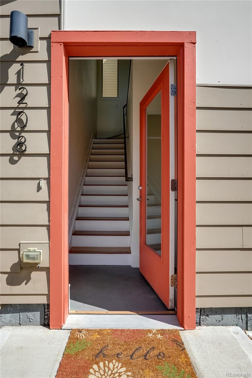
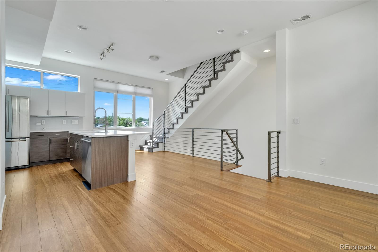
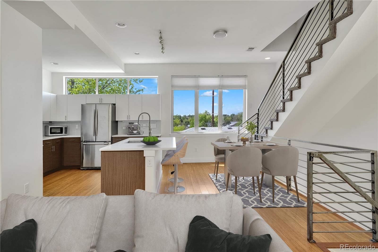
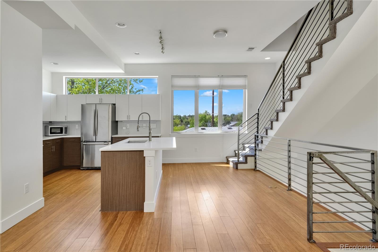
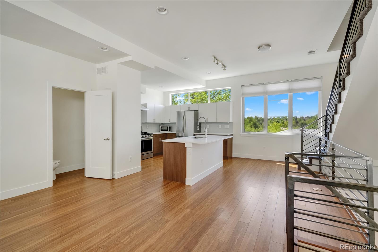
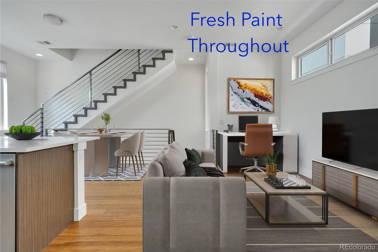
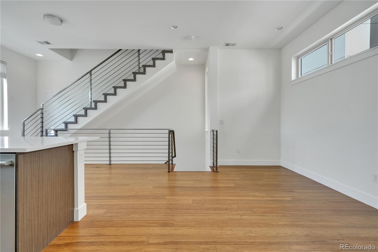
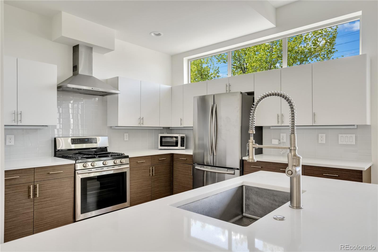
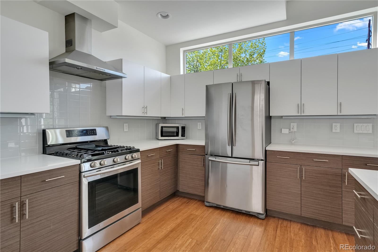
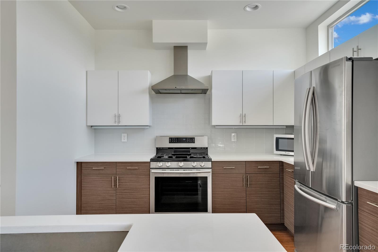
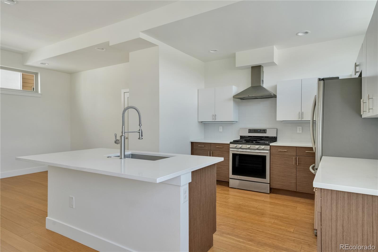
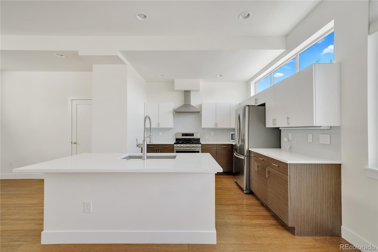
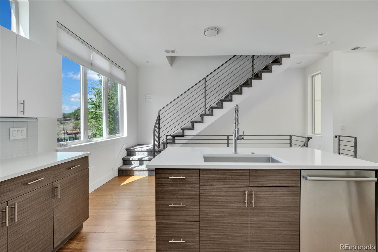
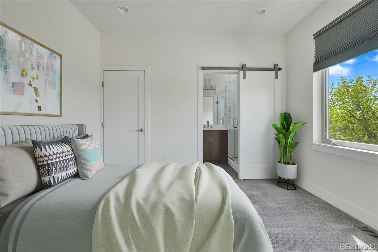
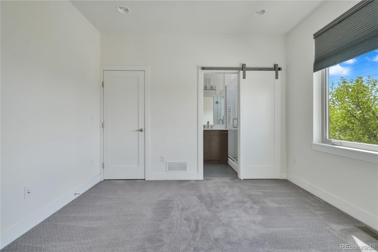
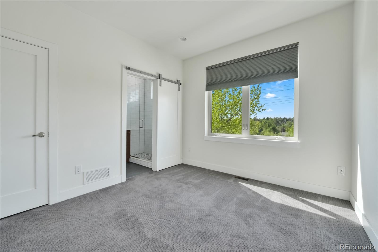
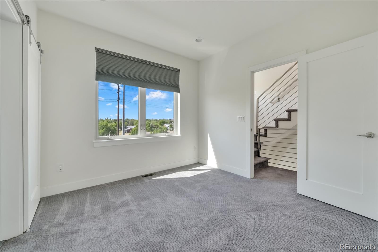
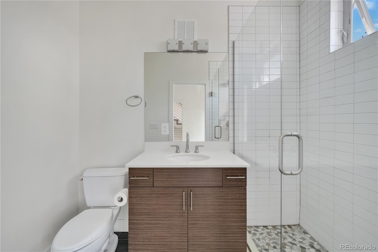
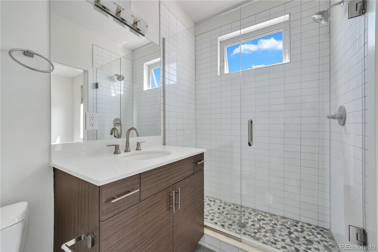
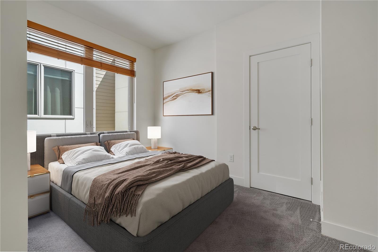
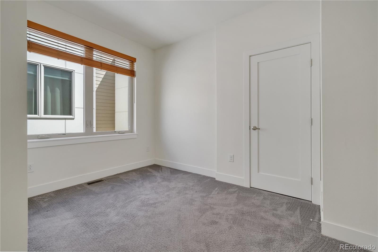
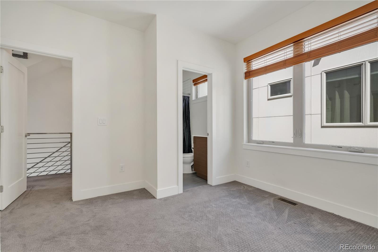
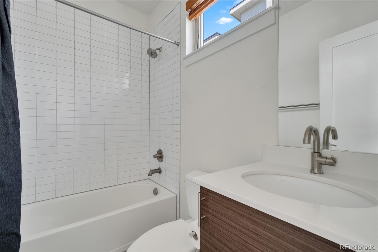
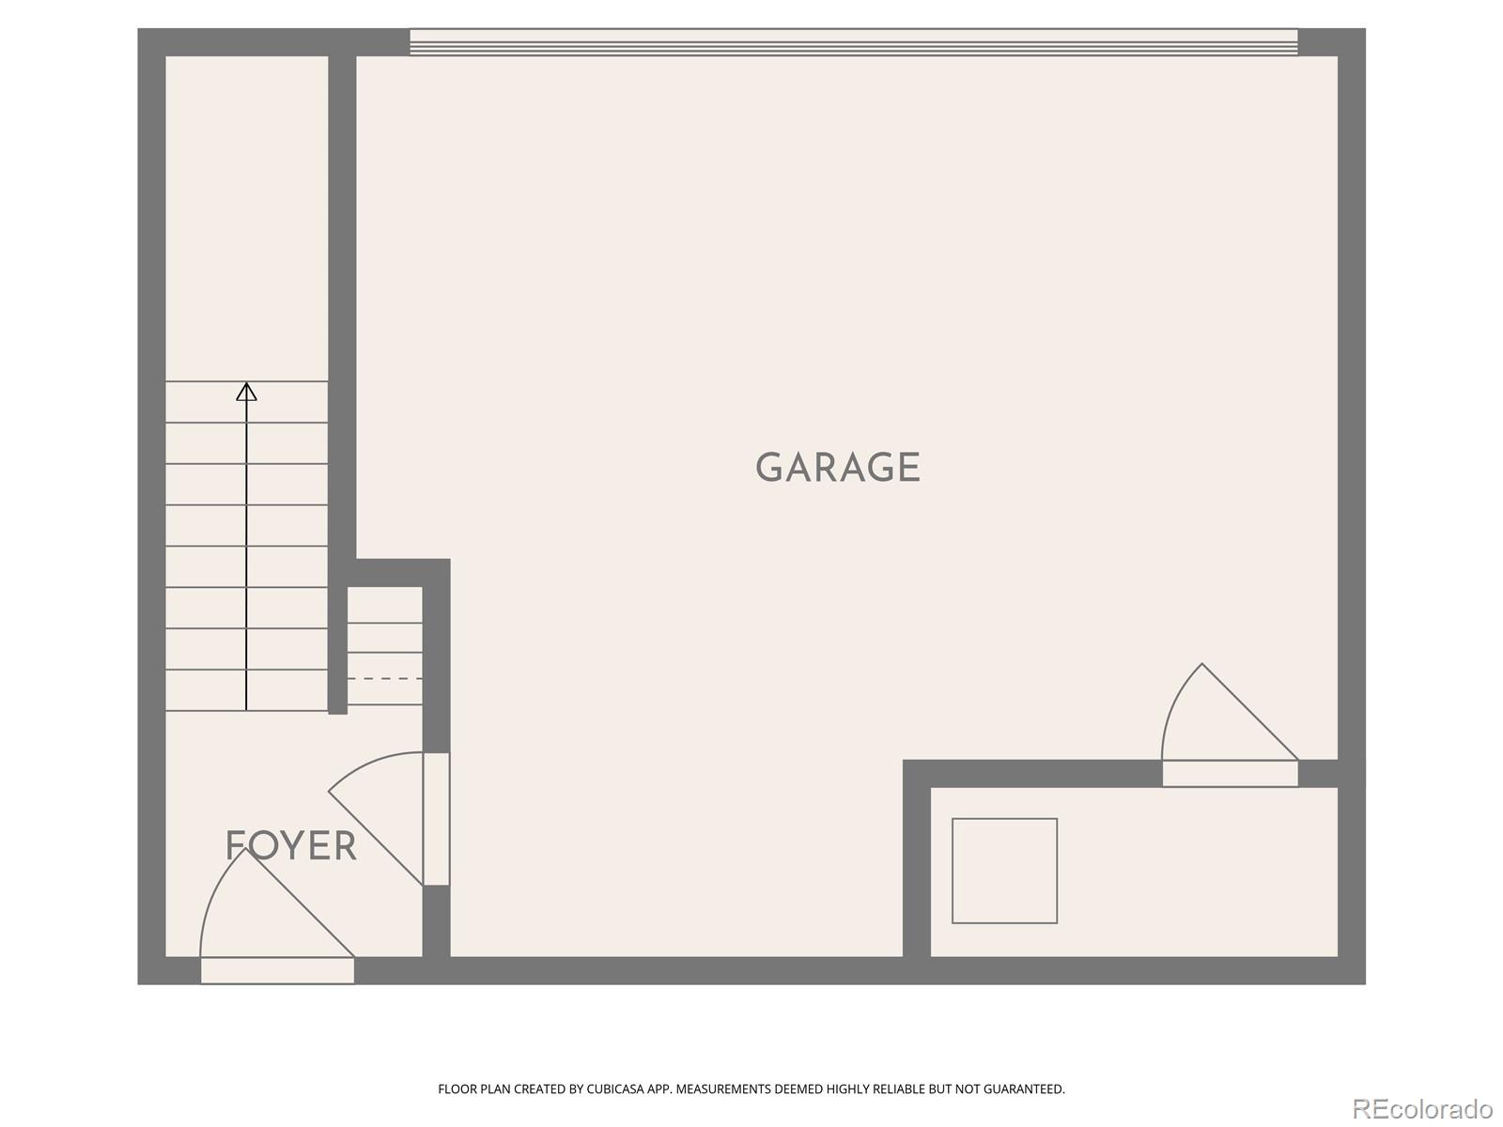
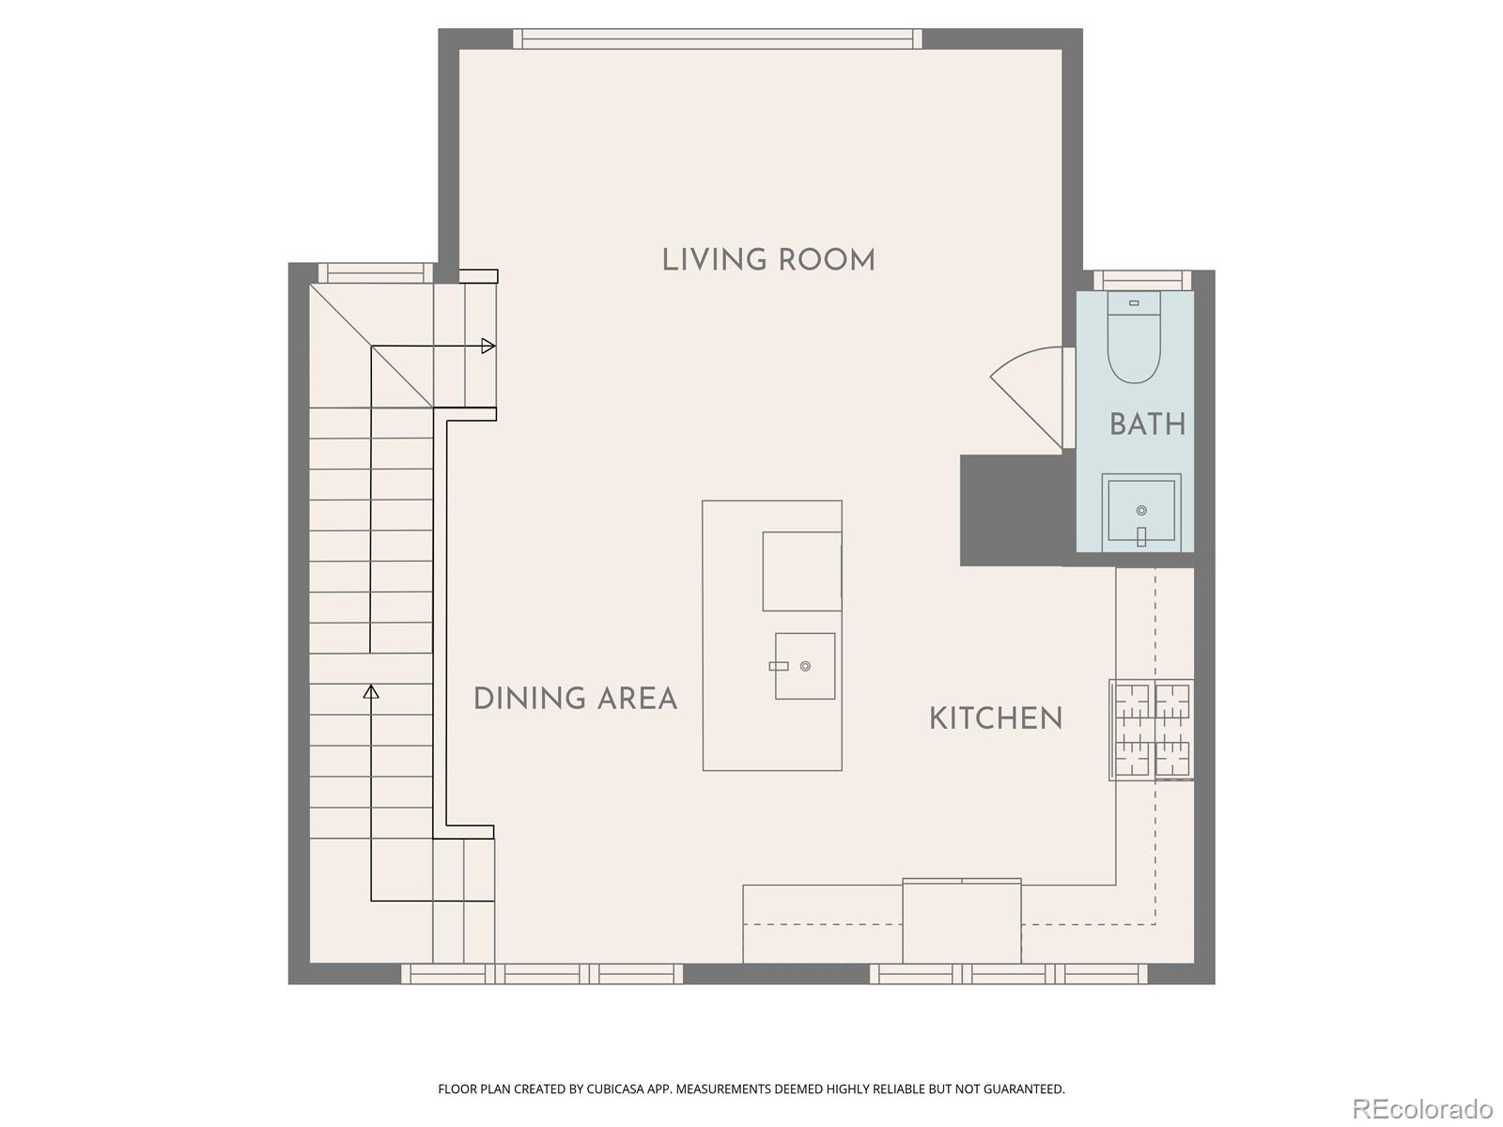
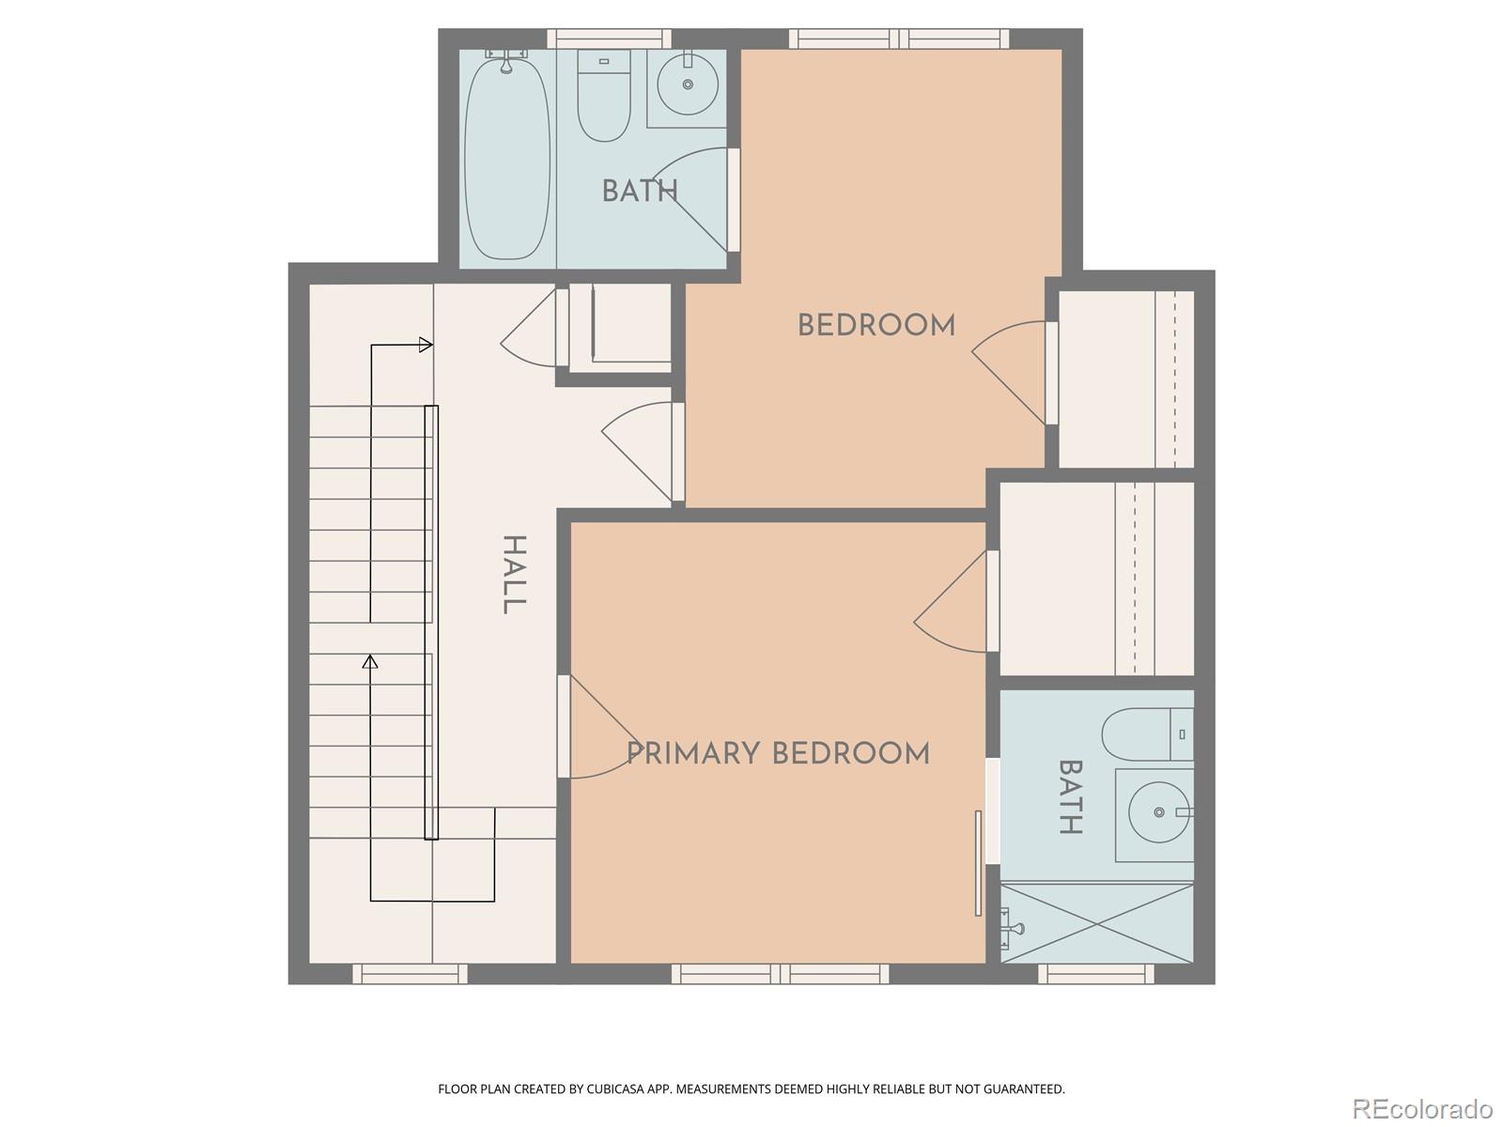
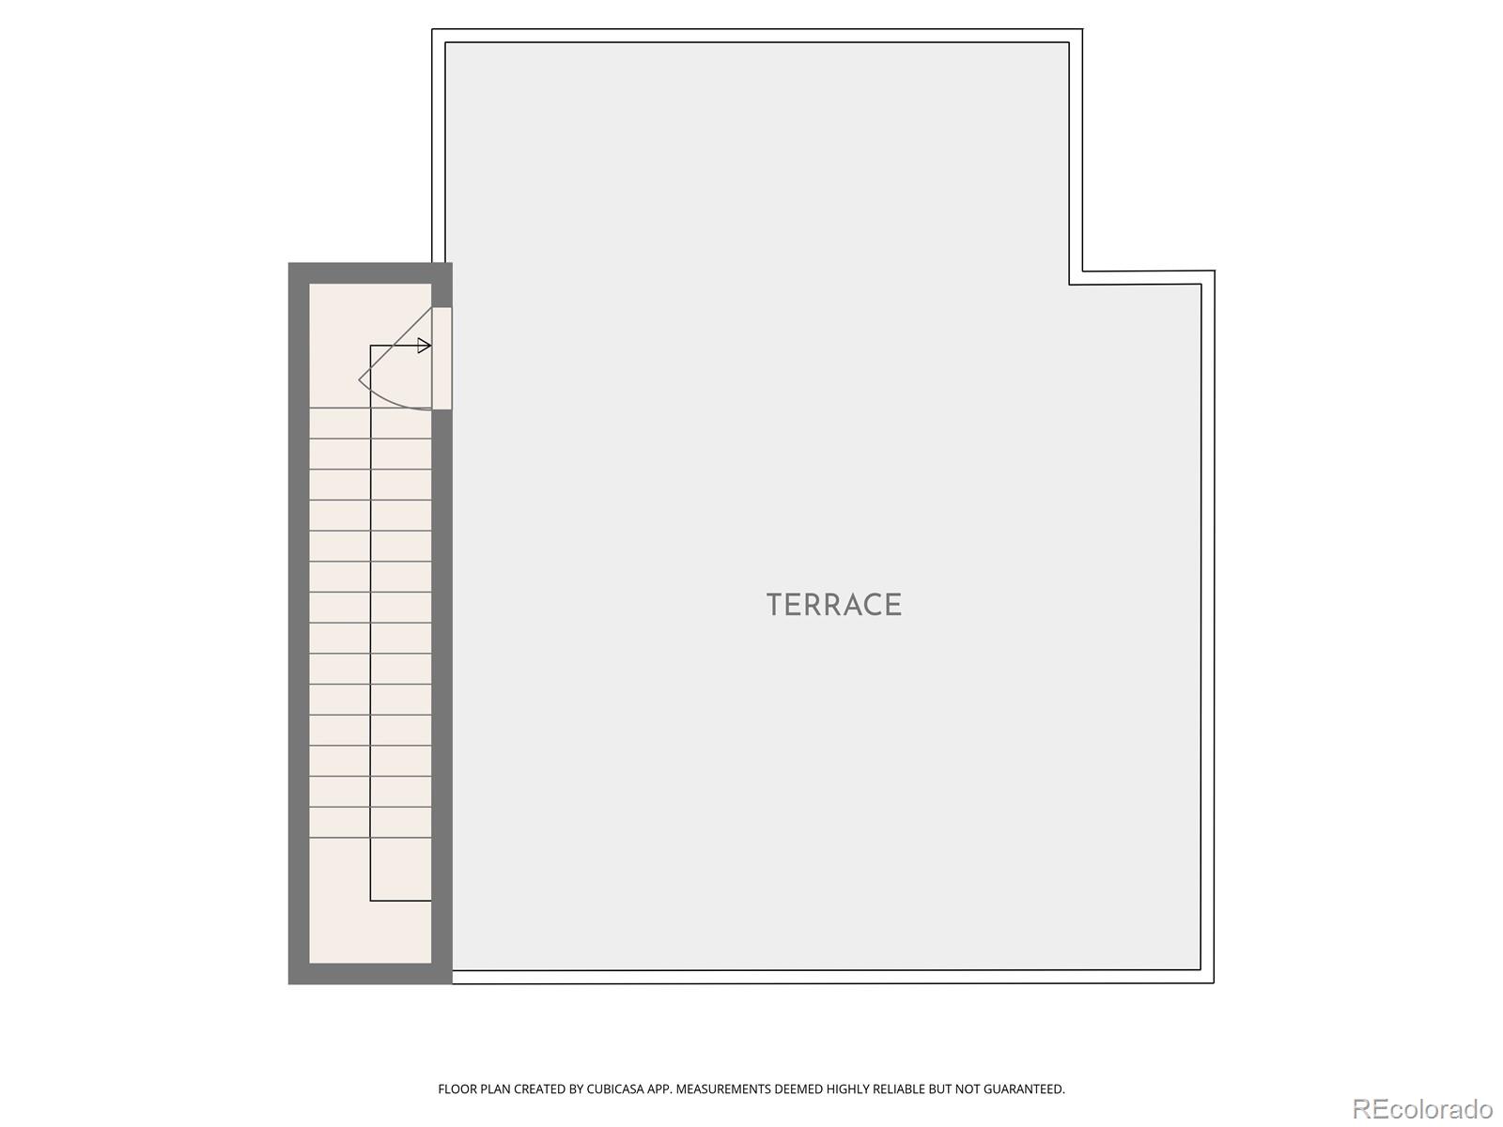
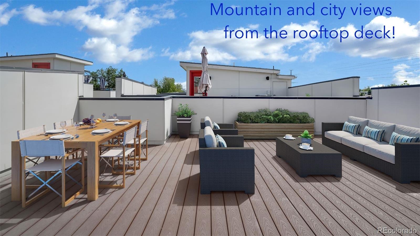
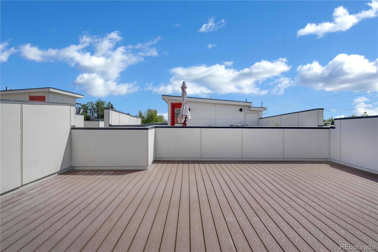
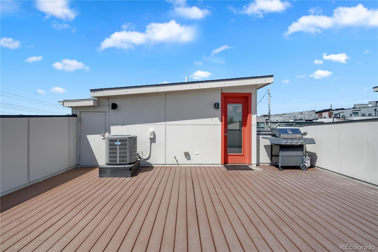
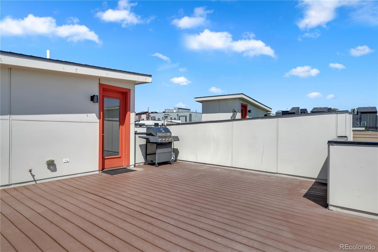
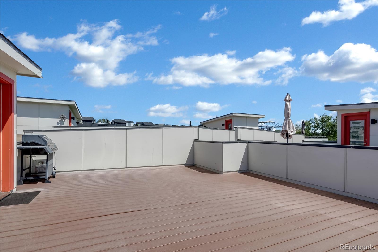
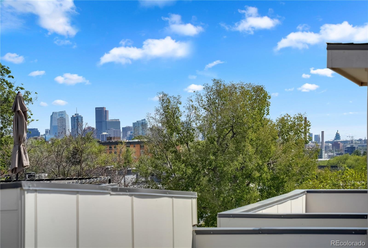
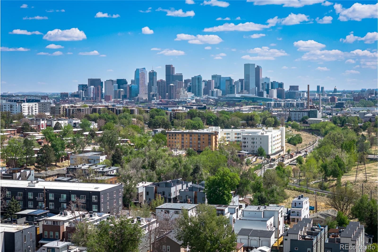
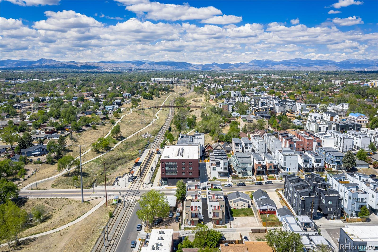
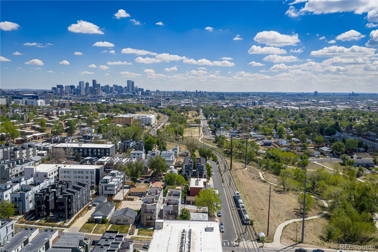
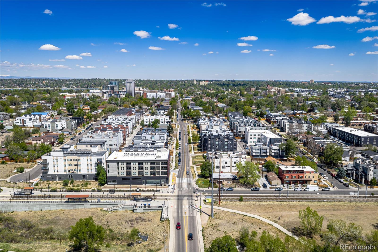
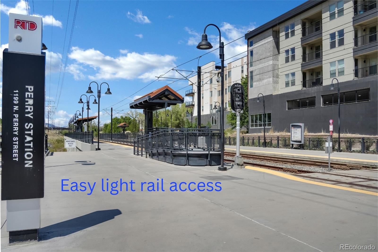
www.1208Perry.com. Experience the perfect blend of modern sophistication and outdoor access in this 2016-built townhome. Freshly painted and meticulously maintained, the residence welcomes you with a bright, open-concept floor plan designed for effortless living with tall ceilings throughout. The living room includes a nearby half bath and opens seamlessly to the kitchen and dining space. The heart of the home is the white kitchen featuring stainless steel appliances, Quartz counters, a large island that seats 4 and a wall of windows that let in an abundance of natural light. Upstairs are two private suites and a conveniently located laundry space. The primary bedroom serves as a personal sanctuary, with a spacious closet and a spa-like en-suite bath complete with a pebble shower floor and sleek sliding glass doors. The secondary bedroom offers use of its own full bath making it an ideal setup for guests or a premium home office. Don't miss the expansive rooftop deck on the third floor. This outdoor oasis provides plenty of room for dining, entertaining and relaxing against a breathtaking backdrop of both the Denver city skyline and the Rocky Mountains. Practicality meets luxury on the ground level as well, with an oversized garage that offers ample room for a vehicle and plenty of storage. Best of all, this home offers the freedom of urban living with no HOA, managed via a party wall agreement. Located just one block from the light rail, you are minutes from the best of Denver's dining and sports scenes, yet you enjoy the rare privacy of being situated next to the expansive Lakewood Gulch trail system and nearby Sloan's Lake, shopping and restaurants.

2
beds

3
baths

1,345 Sq.Ft. LIVING AREA

875 Sq.Ft. lot

Features & Amenities

Interior

  • total bedrooms2
  • Total bathrooms3
  • full bathroom1
  • three quarter bathroom1
  • half bathroom1
  • Laundry room In Unit, Laundry Closet
  • Flooring Carpet, Tile, Wood
  • APPLIANCES Dishwasher, Disposal, Dryer, Range, Refrigerator, Washer
  • other interior Features High Ceilings, Kitchen Island, Open Floorplan, Primary Suite, Quartz Counters, Walk-In Closet(s)

Area & Lot

  • Status For Sale
  • Living Area1,345 Sq.Ft.
  • Total Area1,345 Sq.Ft.
  • Lot Area875 Sq.Ft.
  • MLS® ID4547610
  • TypeTownhouse
  • YEAR BUILT2016
  • Architecture StylesUrban Contemporary
  • View DescriptionCity, Mountain(s)
  • Elementary SchoolEagleton
  • Middle SchoolLake
  • High SchoolNorth
  • School DistrictDenver 1

Exterior

  • STORIES3
  • Garage Space1.0
  • water SourcePublic
  • utilitiesCable Available, Electricity Connected, Natural Gas Connected
  • roofRolled/Hot Mop
  • parkingFinished Garage, Oversized
  • HEAT TYPEForced Air, Natural Gas
  • AIR CONDITIONINGCentral Air
  • sewerPublic Sewer
  • security FeaturesCarbon Monoxide Detector(s), Smoke Detector(s)

Financial

  • Sales Price$515,000
  • Real Estate Tax $2,994/yr
  • Zoning G-MU-3
View Virtual Tour
image

Schedule a Showing

I would love to show you my beautiful property. Please select your preferred date and time below. I will be in touch shortly to confirm your appointment.

Schedule a Showing

I would love to show you my beautiful property. Please select your preferred date and time below. I will be in touch shortly to confirm your appointment.
Thank you for your interest in 1208 Perry Street, Denver, CO 80204. We are reviewing your request and will be in touch shortly!

Mortgage Calculator

Estimate your monthly mortgage payment, including the principal and interest, property taxes, and HOA. Adjust the values to generate a more accurate rate.
All estimates are provided for informational purposes only. Actual amounts may vary.
$0,000 Your Payment 20 15 65
$0,000 Your Payment

Work With Annzo

Whether buying or selling, her attention to detail, ability to listen and her expertise in the Denver market has provided her clients with a level of service that is unsurpassed. Contact her today to discuss all your real estate needs!

Follow Me on Instagram