1201 Hudson Street
1201 Hudson Street
1201 Hudson Street
1201 Hudson Street
1201 Hudson Street
1201 Hudson Street
1201 Hudson Street
1201 Hudson Street
1201 Hudson Street
1201 Hudson Street
1201 Hudson Street
1201 Hudson Street
1201 Hudson Street
1201 Hudson Street
1201 Hudson Street
1201 Hudson Street
1201 Hudson Street
1201 Hudson Street
1201 Hudson Street
1201 Hudson Street
1201 Hudson Street
1201 Hudson Street
1201 Hudson Street
1201 Hudson Street
1201 Hudson Street
1201 Hudson Street
1201 Hudson Street
1201 Hudson Street
1201 Hudson Street
1201 Hudson Street
1201 Hudson Street
1201 Hudson Street
1201 Hudson Street
1201 Hudson Street
1201 Hudson Street
1201 Hudson Street
1201 Hudson Street
1201 Hudson Street
1201 Hudson Street
1201 Hudson Street
1201 Hudson Street
1201 Hudson Street
1201 Hudson Street
1201 Hudson Street
SEE ALL PHOTOS
1201 Hudson Street
1201 Hudson Street
1201 Hudson Street
1201 Hudson Street
1201 Hudson Street
1201 Hudson Street
1201 Hudson Street
1201 Hudson Street
1201 Hudson Street
1201 Hudson Street
1201 Hudson Street
1201 Hudson Street
1201 Hudson Street
1201 Hudson Street
1201 Hudson Street
1201 Hudson Street
1201 Hudson Street
1201 Hudson Street
1201 Hudson Street
1201 Hudson Street
1201 Hudson Street
1201 Hudson Street
1201 Hudson Street
1201 Hudson Street
1201 Hudson Street
1201 Hudson Street
1201 Hudson Street
1201 Hudson Street
1201 Hudson Street
1201 Hudson Street
1201 Hudson Street
1201 Hudson Street
1201 Hudson Street
1201 Hudson Street
1201 Hudson Street
1201 Hudson Street
1201 Hudson Street
1201 Hudson Street
1201 Hudson Street
1201 Hudson Street
1201 Hudson Street
1201 Hudson Street
1201 Hudson Street
1201 Hudson Street
Active Under Contract

1201 Hudson Street

1201 Hudson Street, Denver, CO 80220

$815,000
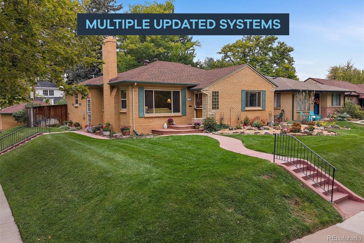
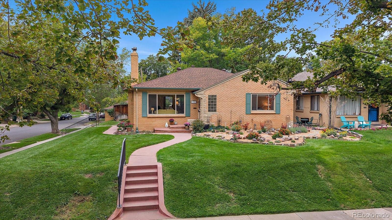
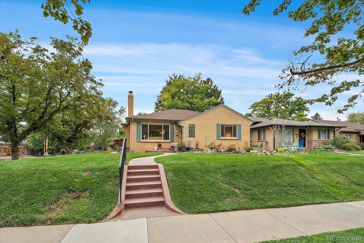
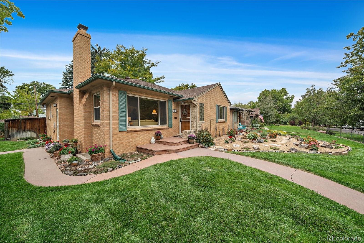
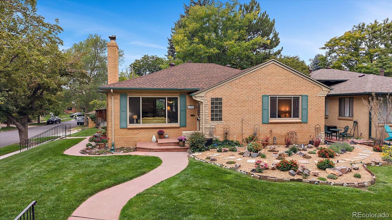
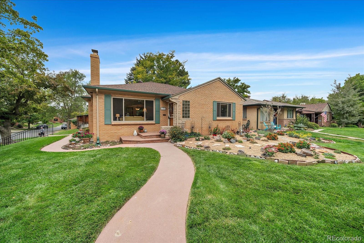
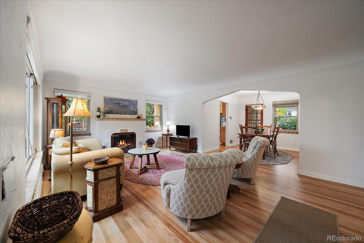
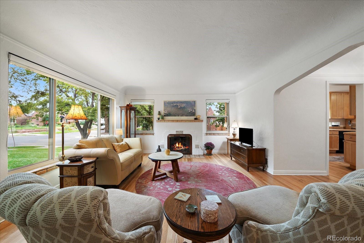
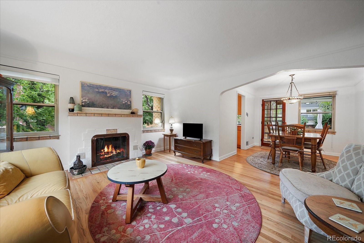
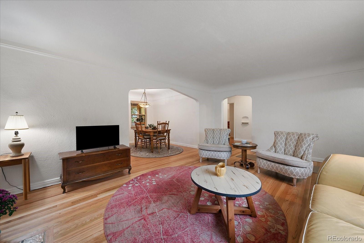
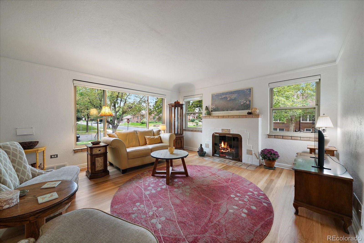
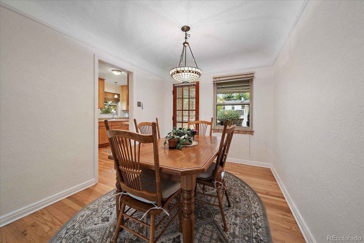
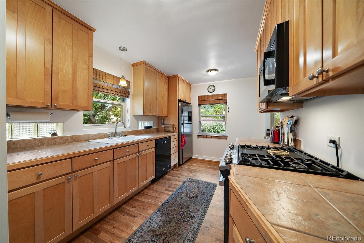
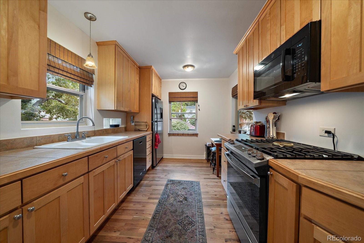
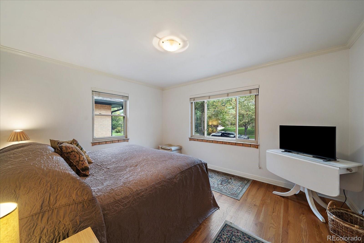
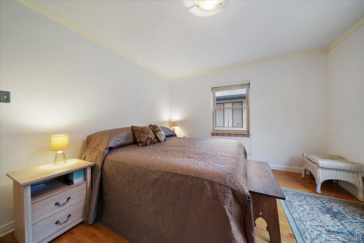
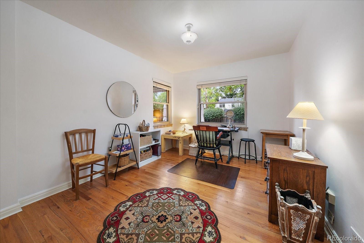
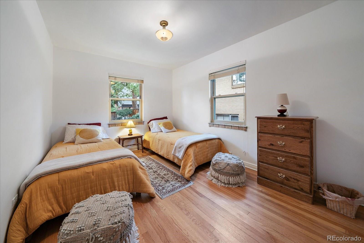
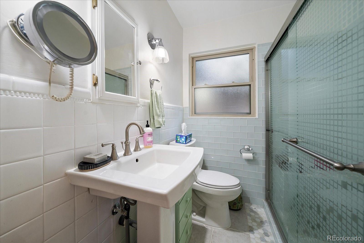
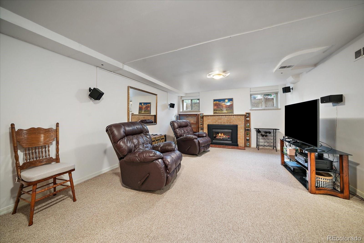
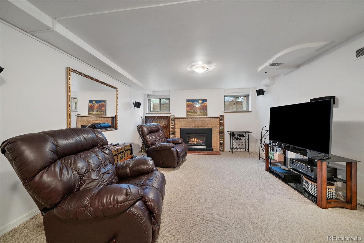
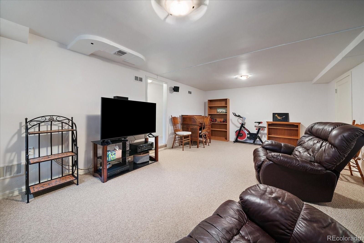
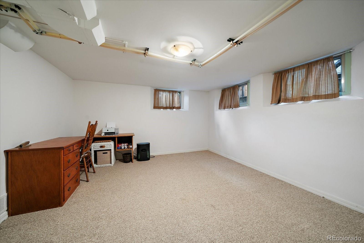
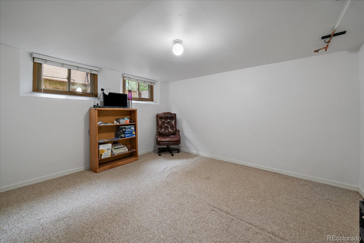
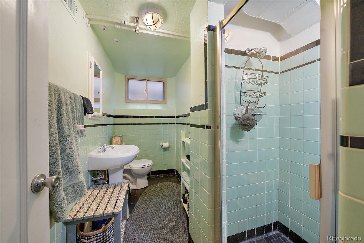
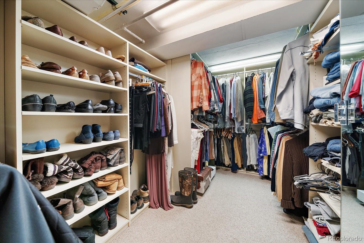
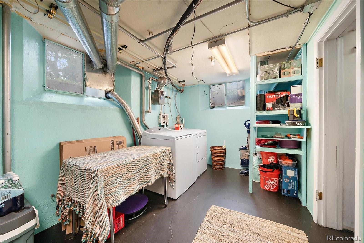
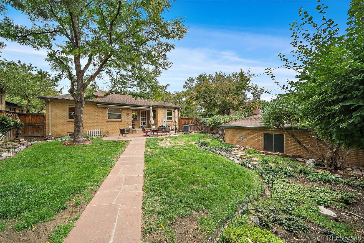
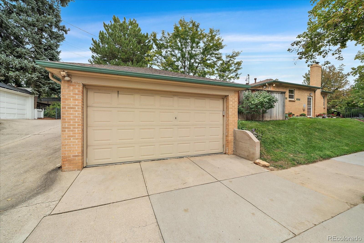
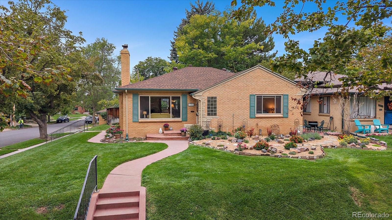
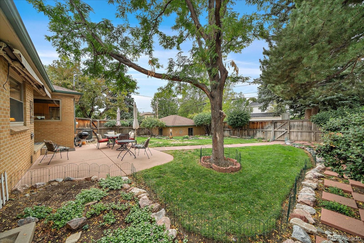
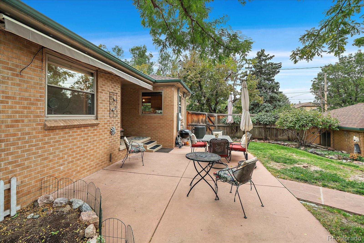
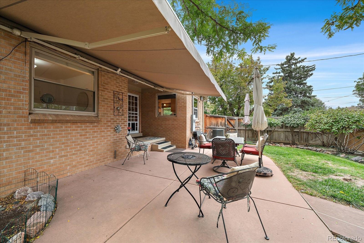
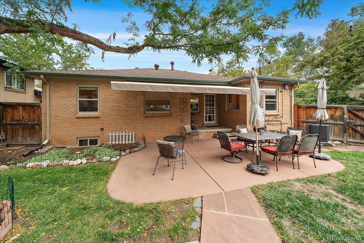
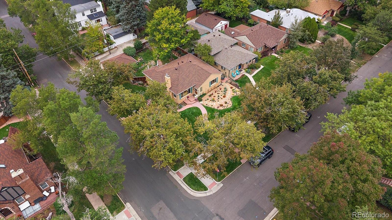
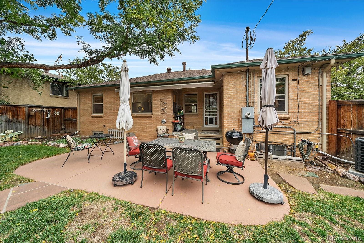
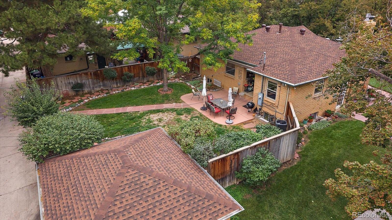
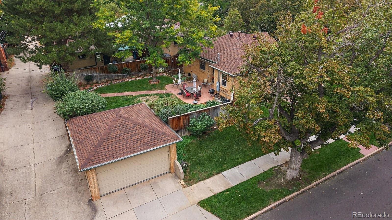
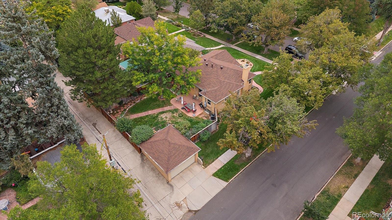
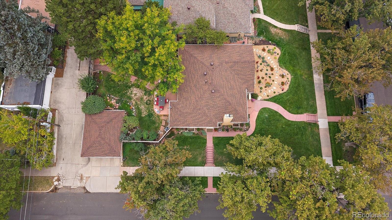
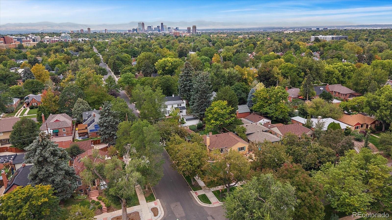
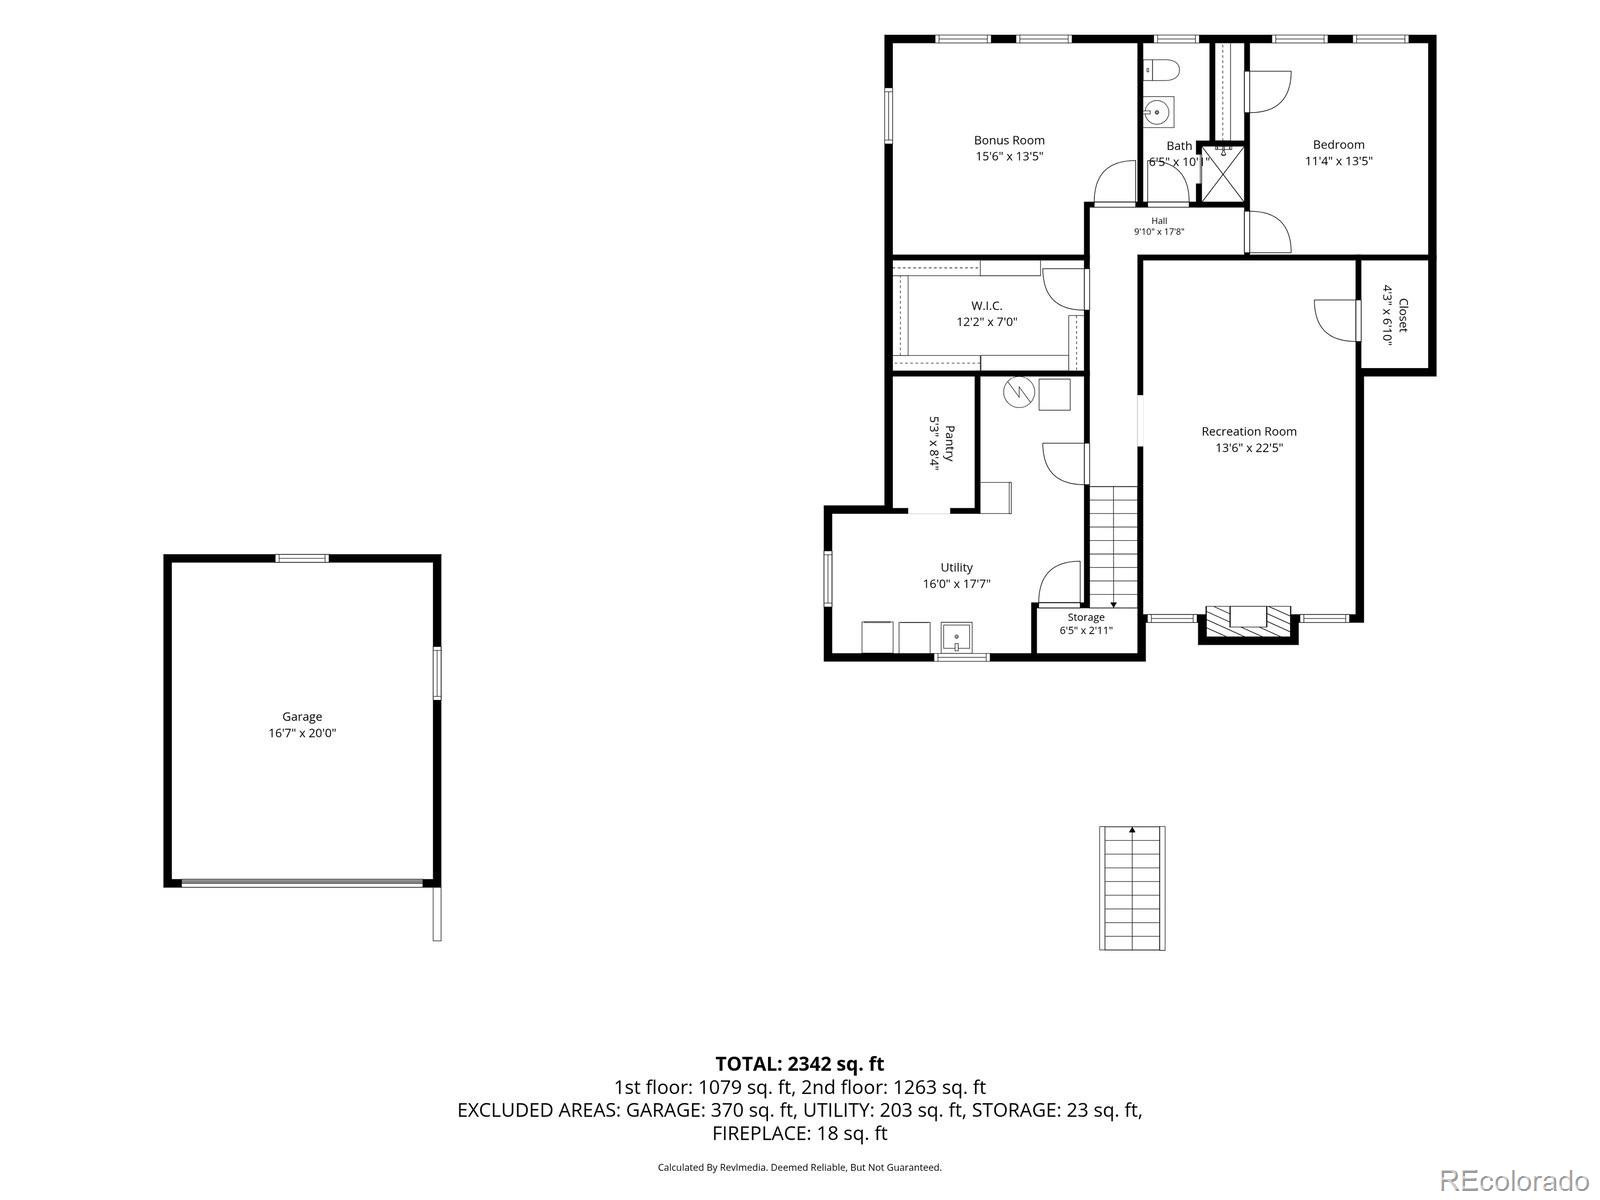
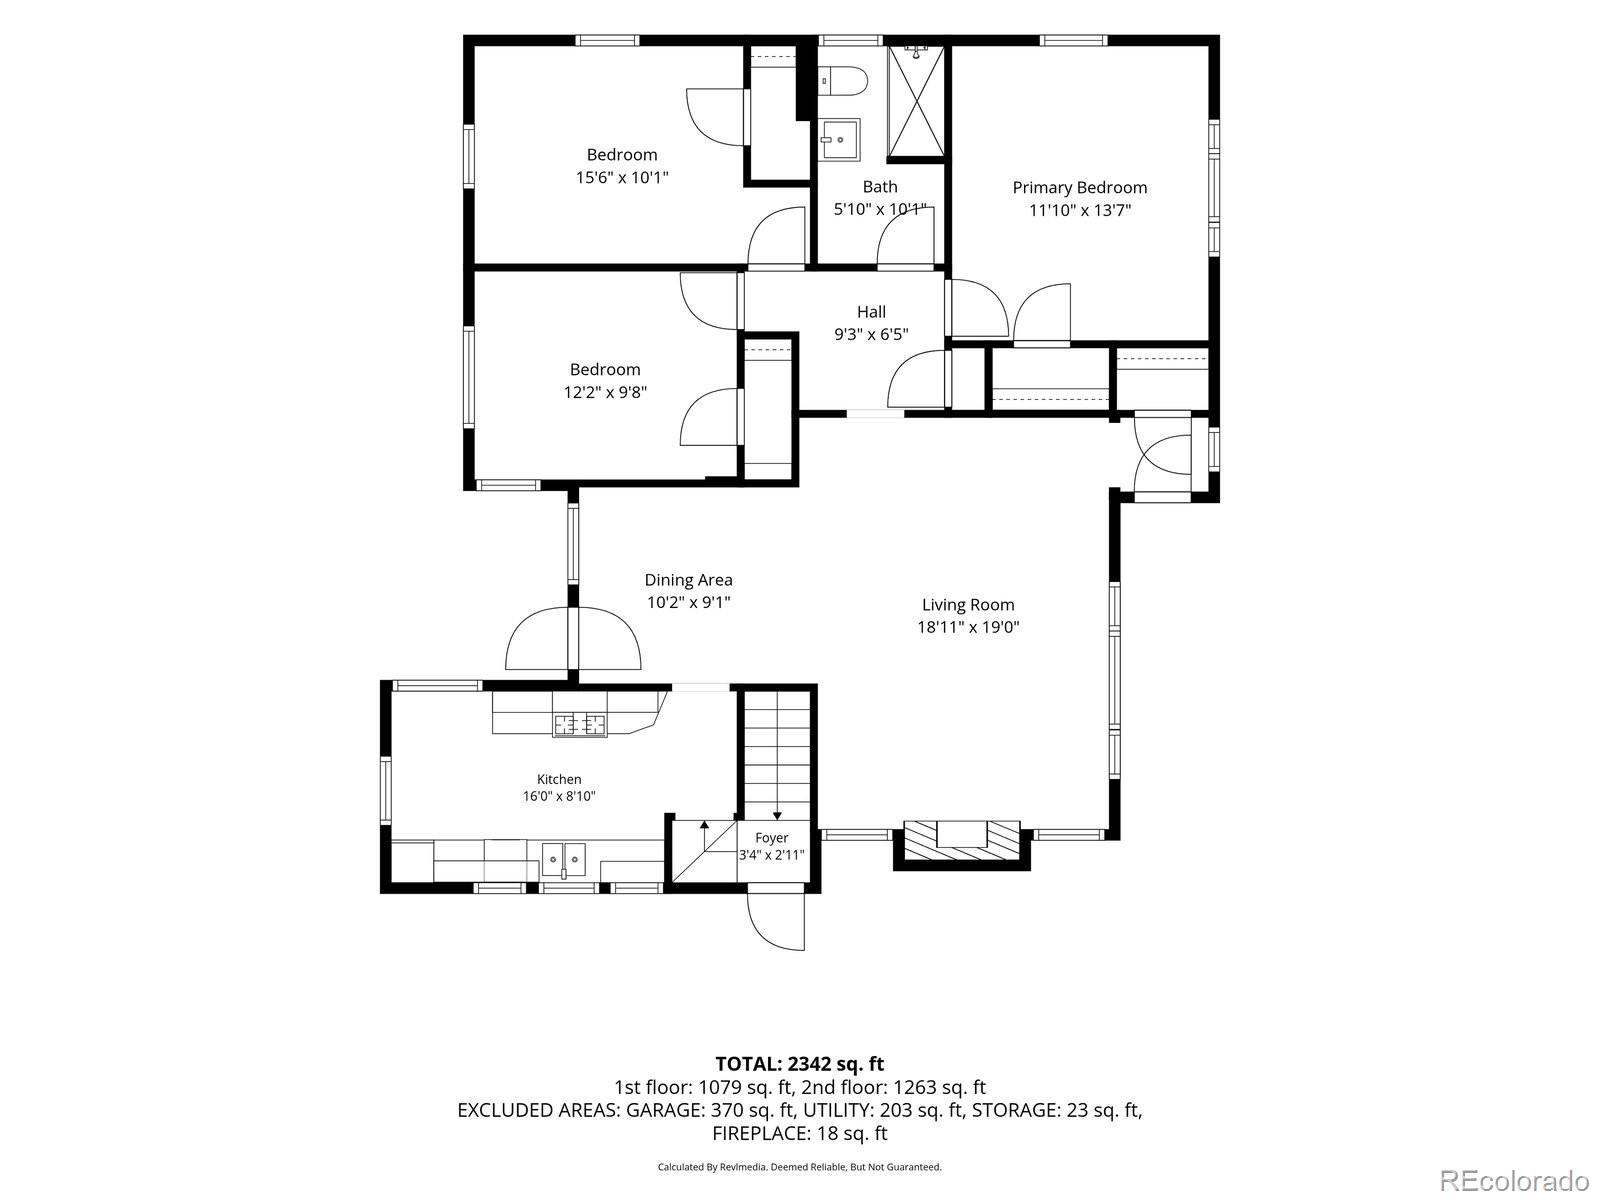
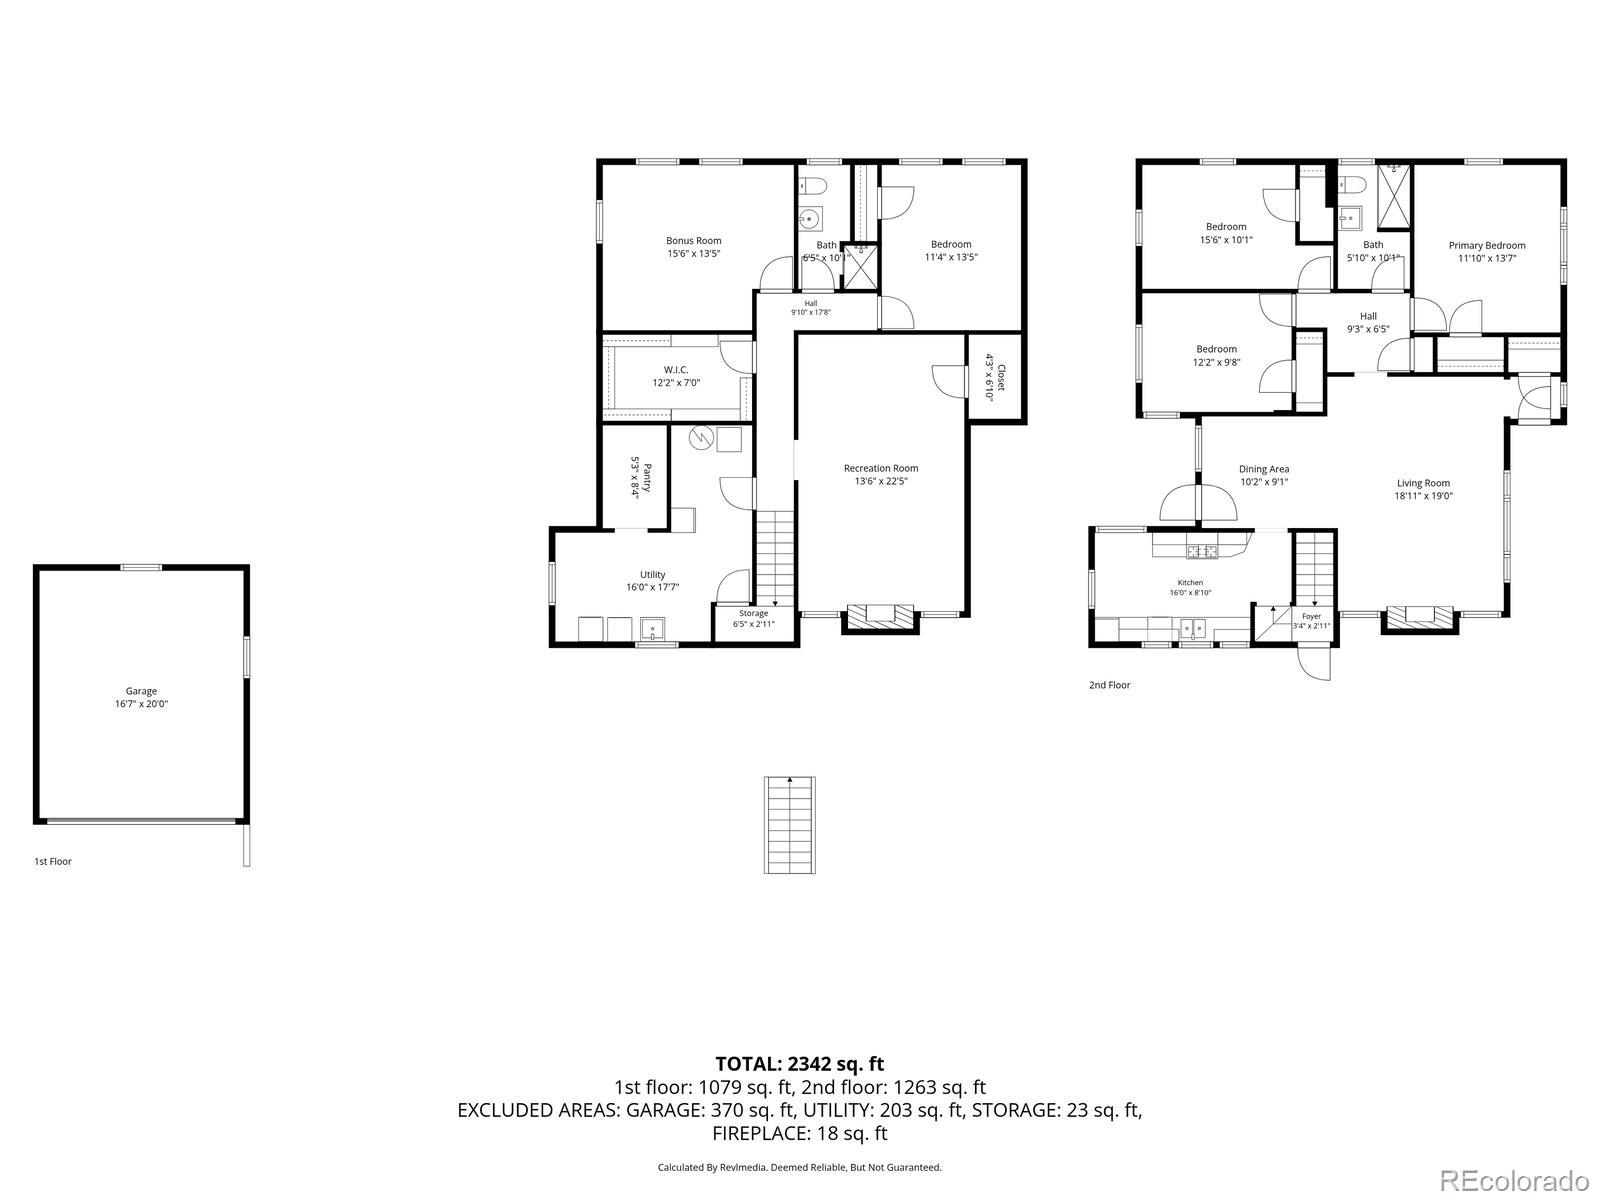
Wonderful corner-lot home with southern exposure, mature landscaping and an inviting floor plan! A welcoming front foyer introduces you to the warmth of hardwood flooring, coved ceilings and a comfortable living room featuring a gas fireplace framed by classic tile and a traditional mantel. The two gas fireplaces are working great. Beyond the living room is the dining room, filled with natural light and offering convenient access to the covered back patio. The kitchen features an attractive glass-block accent, natural gas cooktop, refrigerator, microwave, dishwasher & pantry cabinet. Three bedrooms are located on the main level, with two offering two windows each for excellent natural light. The bedrooms share an updated 3/4 bath with tile flooring. Step outside and enjoy the covered back porch & private, fenced backyard. The mature landscaping and sprinkler system create a wonderful outdoor setting, while the covered patio provides a comfortable place to relax or entertain. The backyard also a retractable covering for shade. The basement adds valuable additional living space, beginning with a stairwell off the kitchen that leads to a step-down family room with another gas fireplace & walk-in closets. Two additional non-conforming bedrooms provide flexible space for guests, hobbies, an office or recreation. Both bedrooms have access to a 3/4 bath. The large laundry/utility room is sure to please, offering a pantry & updated plumbing. Numerous improvements have already been completed: HVAC system replaced in 2025, front and back sprinkler system replaced in 2025, roof covering replaced in 2024, Newer electric; retractable awning & the sewer line was replaced this past year & updated plumbing replacing old galvanized plumbing. A great opportunity to own a well-maintained home with wonderful outdoor space, flexible basement living & many of the major updates already completed! Notice the xeriscape front garden area & the front grass areas are sprinklered as well.

5
beds

2
baths

2,590 Sq.Ft. LIVING AREA

7,110 Sq.Ft. lot

Features & Amenities

Interior

  • total bedrooms5
  • Total bathrooms2
  • three quarter bathrooms2
  • Laundry room In Unit
  • Flooring Carpet, Wood
  • Fireplace Family Room, Living Room
  • APPLIANCES Cooktop, Dishwasher, Disposal, Dryer, Gas Water Heater, Microwave, Oven, Range, Refrigerator, Self Cleaning Oven, Washer
  • other interior Features Built-in Features, Entrance Foyer, Pantry, Utility Sink, Walk-In Closet(s)

Area & Lot

  • Status Active Under Contract
  • Living Area2,590 Sq.Ft.
  • Lot Area7,110 Sq.Ft.
  • MLS® ID2822819
  • TypeResidential
  • YEAR BUILT1948
  • Architecture StylesBungalow
  • Elementary SchoolMontclair
  • Middle SchoolHill
  • High SchoolGeorge Washington
  • School DistrictDenver 1

Exterior

  • STORIES1
  • Garage Space2.0
  • water SourcePublic
  • utilitiesCable Available, Electricity Connected, Natural Gas Connected, Phone Available
  • roofComposition
  • lot featuresCorner Lot, Irrigated, Landscaped, Level, Near Public Transit, Sprinklers In Front, Sprinklers In Rear
  • parkingConcrete
  • HEAT TYPEForced Air, Natural Gas
  • AIR CONDITIONINGCentral Air
  • sewerPublic Sewer
  • SubstructureConcrete Perimeter, Slab
  • other exterior FeaturesGarden, Private Yard

Financial

  • Sales Price$815,000
  • Real Estate Tax $4,476/yr
  • Zoning E-SU-DX
View Virtual Tour
image

Schedule a Showing

I would love to show you my beautiful property. Please select your preferred date and time below. I will be in touch shortly to confirm your appointment.

Schedule a Showing

I would love to show you my beautiful property. Please select your preferred date and time below. I will be in touch shortly to confirm your appointment.
Thank you for your interest in 1201 Hudson Street, Denver, CO 80220. We are reviewing your request and will be in touch shortly!

Mortgage Calculator

Estimate your monthly mortgage payment, including the principal and interest, property taxes, and HOA. Adjust the values to generate a more accurate rate.
All estimates are provided for informational purposes only. Actual amounts may vary.
$0,000 Your Payment 20 15 65
$0,000 Your Payment

Work With Annzo

Whether buying or selling, her attention to detail, ability to listen and her expertise in the Denver market has provided her clients with a level of service that is unsurpassed. Contact her today to discuss all your real estate needs!

Follow Me on Instagram