11715 Spotted Street
SEE ALL PHOTOS
11715 Spotted Street
Courtesy of Kentwood Real Estate DTC, LLC
Sold

11715 Spotted Street

11715 Spotted Street, Parker, CO 80134

$975,000
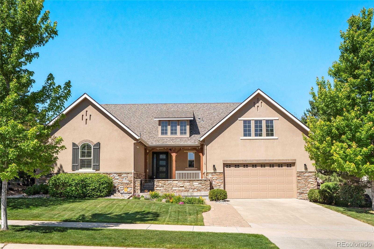
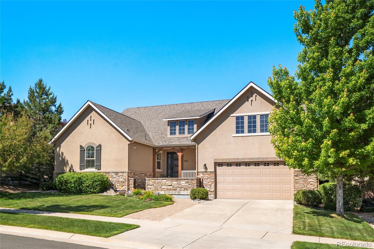
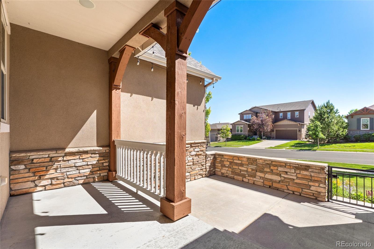
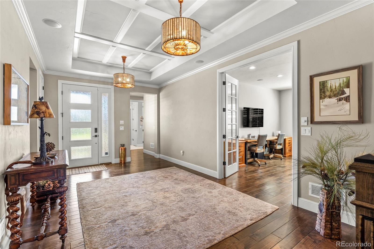
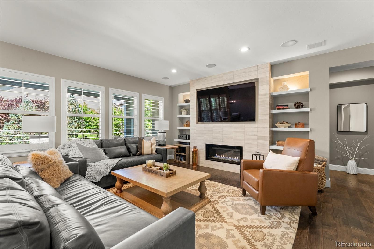
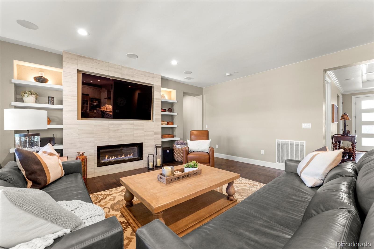
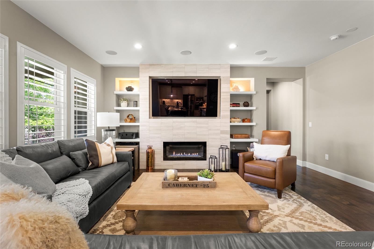
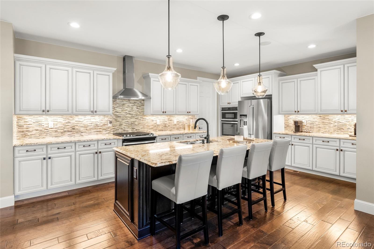
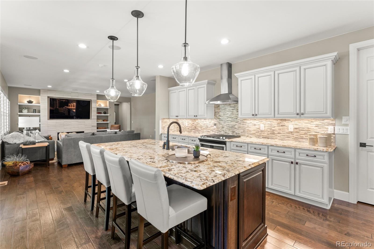
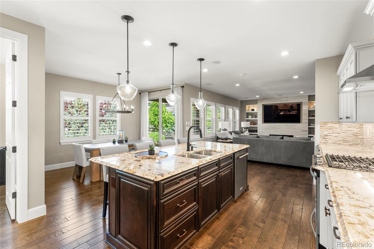
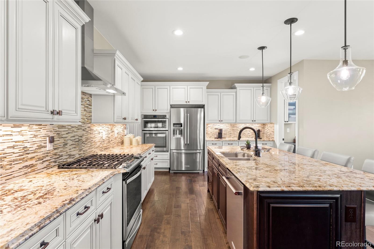
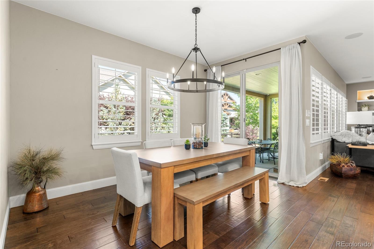
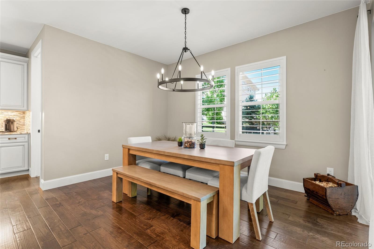
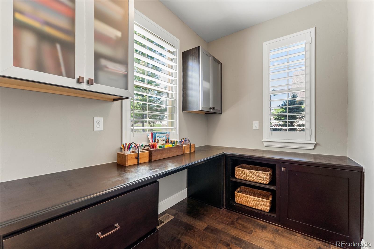
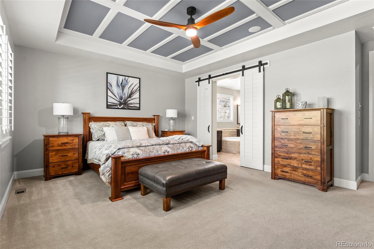
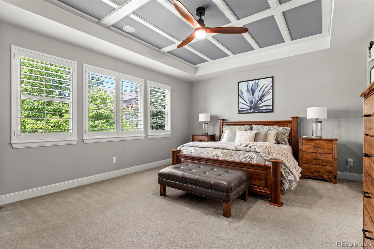
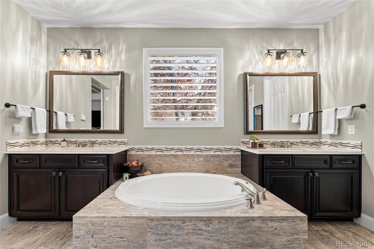
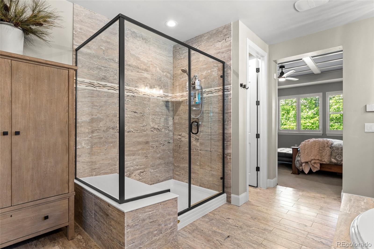
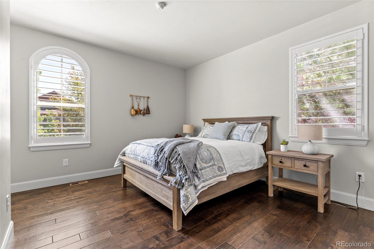
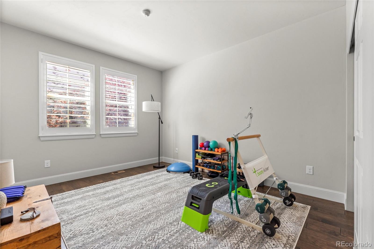
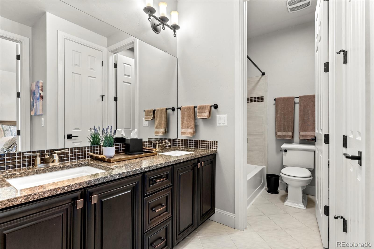
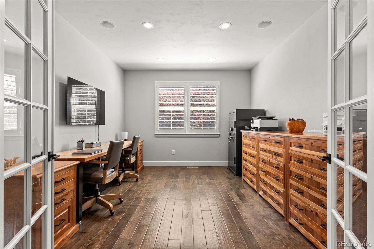
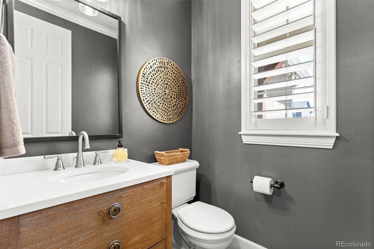
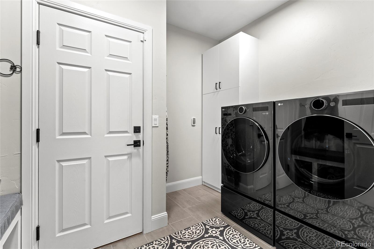
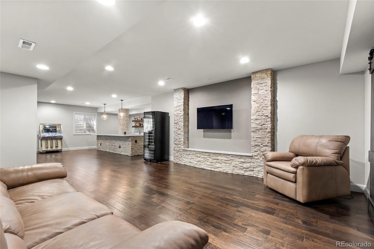
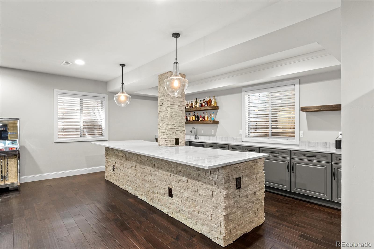
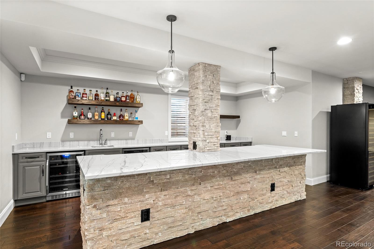
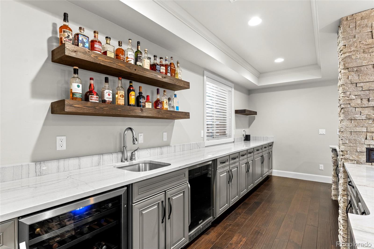
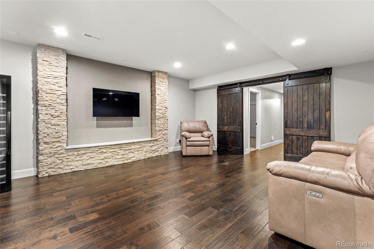
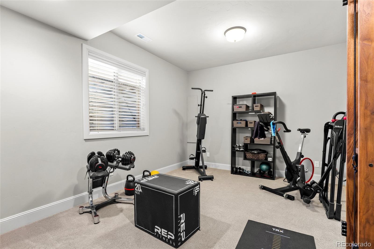
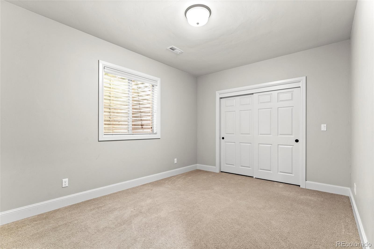
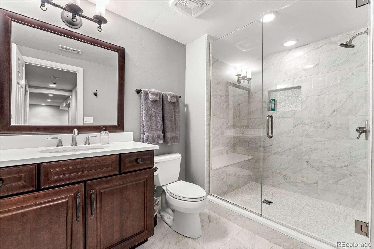
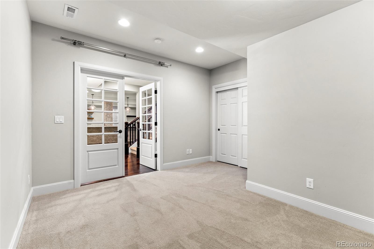
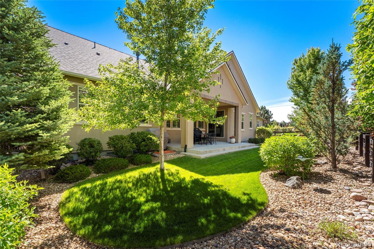
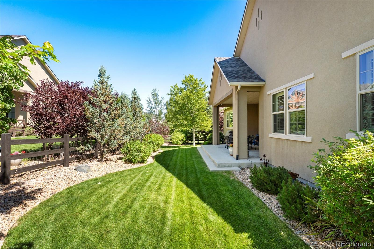
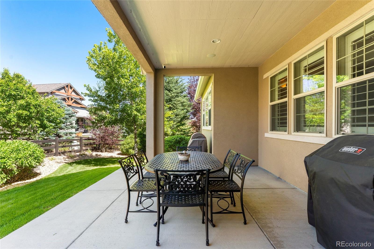
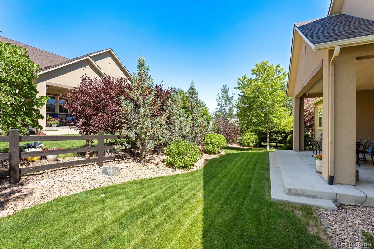
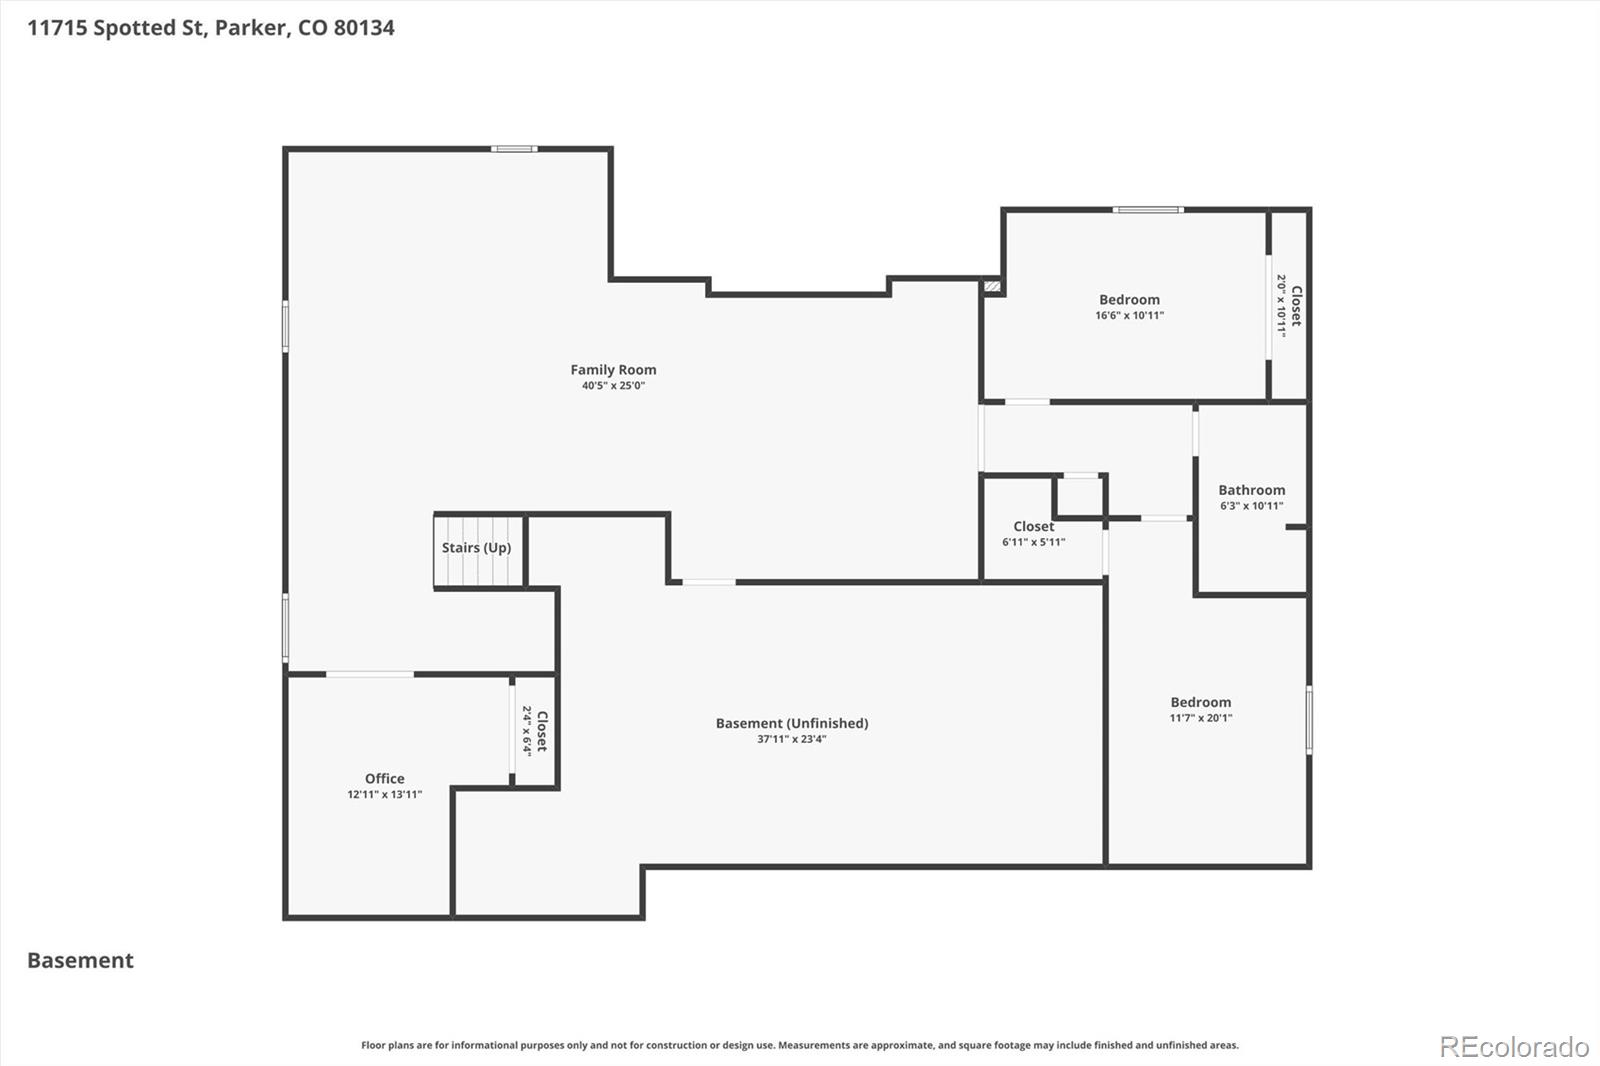
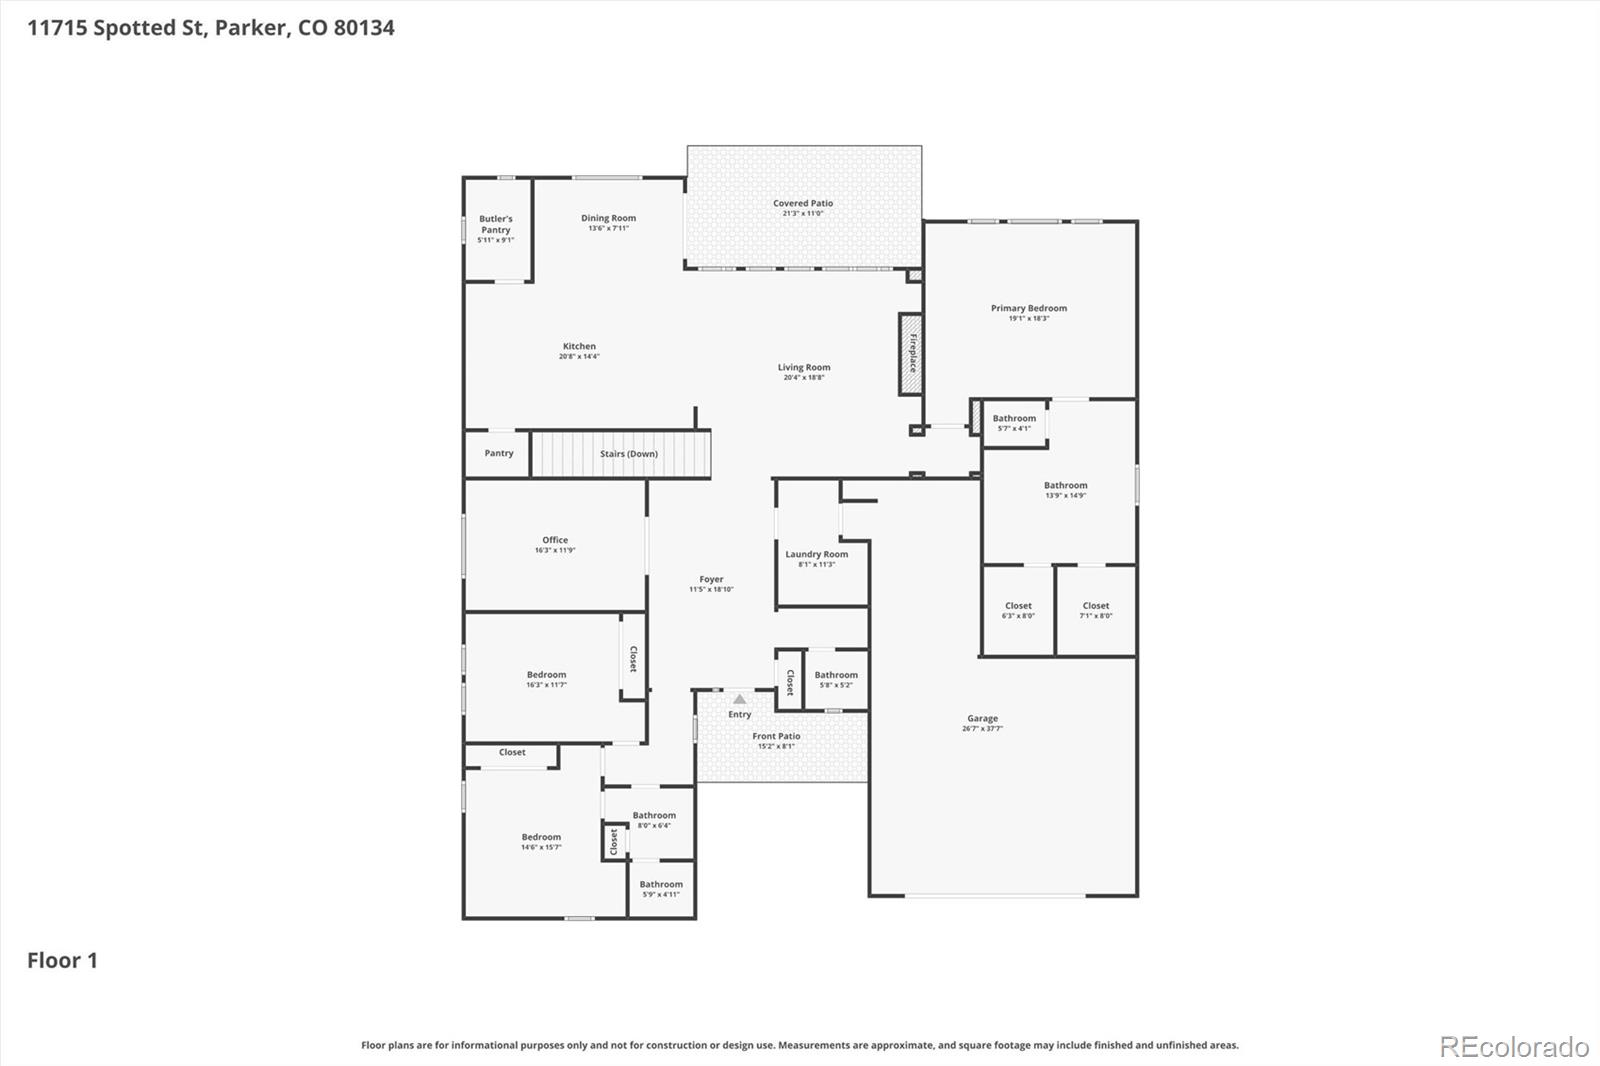
Welcome to this stunning former model home in the highly sought-after Heirloom neighborhood, showcasing exceptional upgrades and timeless style throughout. Offering the perfect blend of luxury, comfort, and functionality, this thoughtfully designed home features 5 bedrooms, 4 bathrooms, and a desirable main-floor primary suite. Outstanding curb appeal welcomes you with lush landscaping, colorful flower gardens, a charming covered front porch, and a covered patio overlooking the private backyard. Inside, a grand entry with a coffered ceiling sets the tone for the home's elegant finishes, including wide-plank hardwood floors, plantation shutters, 9-foot ceilings, oversized doors, hand-troweled walls, and Restoration Hardware light fixtures. The gourmet kitchen features slab granite countertops, a large center island with seating, abundant cabinetry, stainless steel appliances, a walk-in pantry, pocket office, and generous dining area with patio access. The adjacent great room is filled with natural light and showcases a remodeled stone fireplace. The main-floor primary suite offers a coffered ceiling, luxurious five-piece bath, and two walk-in closets. The main level also includes a private office with French doors, two additional bedrooms, a full bath, powder room, and laundry/mud room. The finished basement is an entertainer's dream with an impressive wet bar, spacious family room, two additional bedrooms, and a versatile flex room ideal for a home office, gym, hobby room, or playroom. Heirloom is one of Parker's most sought-after communities, offering miles of trails, parks, open space, a neighborhood pool, clubhouse, and easy access to Reuter-Hess Reservoir.

5
beds

4
baths

5,158 Sq.Ft. LIVING AREA

9,409 Sq.Ft. lot

Features & Amenities

Interior

  • total bedrooms5
  • Total bathrooms4
  • full bathrooms2
  • three quarter bathroom1
  • half bathroom1
  • Flooring Carpet, Wood
  • Fireplace Living Room
  • APPLIANCES Bar Fridge, Dishwasher, Gas Water Heater, Microwave, Oven, Range, Range Hood, Refrigerator, Wine Cooler
  • other interior Features Built-in Features, Ceiling Fan(s), Eat-in Kitchen, Entrance Foyer, Granite Counters, High Ceilings, Kitchen Island, Pantry, Smoke Free, Walk-In Closet(s)

Area & Lot

  • Status Sold
  • Date Sold July 16, 2026
  • Living Area5,158 Sq.Ft.
  • Total Area5,158 Sq.Ft.
  • Lot Area9,409 Sq.Ft.
  • MLS® ID4701645
  • TypeResidential
  • YEAR BUILT2012
  • Elementary SchoolLegacy Point
  • Middle SchoolSagewood
  • High SchoolPonderosa
  • School DistrictDouglas RE-1

Exterior

  • STORIES1
  • Garage Space3.0
  • water SourcePublic
  • roofComposition
  • lot featuresSprinklers In Front, Sprinklers In Rear
  • parkingConcrete, Tandem
  • HEAT TYPEForced Air, Natural Gas
  • AIR CONDITIONINGCentral Air
  • sewerPublic Sewer
  • SubstructureSlab
  • HOA AmenitiesClubhouse, Pool, Trail(s)
  • other exterior FeaturesPrivate Yard

Financial

  • Sales Price$975,000
  • Real Estate Tax $8,339/yr
  • HOA $115/mo
  • Zoning SFR
View Virtual Tour

Work With Annzo

Whether buying or selling, her attention to detail, ability to listen and her expertise in the Denver market has provided her clients with a level of service that is unsurpassed. Contact her today to discuss all your real estate needs!

Follow Me on Instagram