11582 W 67th Avenue
11582 W 67th Avenue
11582 W 67th Avenue
11582 W 67th Avenue
11582 W 67th Avenue
11582 W 67th Avenue
11582 W 67th Avenue
11582 W 67th Avenue
11582 W 67th Avenue
11582 W 67th Avenue
11582 W 67th Avenue
11582 W 67th Avenue
11582 W 67th Avenue
11582 W 67th Avenue
11582 W 67th Avenue
11582 W 67th Avenue
11582 W 67th Avenue
11582 W 67th Avenue
11582 W 67th Avenue
11582 W 67th Avenue
11582 W 67th Avenue
11582 W 67th Avenue
11582 W 67th Avenue
11582 W 67th Avenue
11582 W 67th Avenue
11582 W 67th Avenue
11582 W 67th Avenue
11582 W 67th Avenue
11582 W 67th Avenue
11582 W 67th Avenue
11582 W 67th Avenue
11582 W 67th Avenue
11582 W 67th Avenue
11582 W 67th Avenue
11582 W 67th Avenue
11582 W 67th Avenue
11582 W 67th Avenue
11582 W 67th Avenue
11582 W 67th Avenue
SEE ALL PHOTOS
11582 W 67th Avenue
11582 W 67th Avenue
11582 W 67th Avenue
11582 W 67th Avenue
11582 W 67th Avenue
11582 W 67th Avenue
11582 W 67th Avenue
11582 W 67th Avenue
11582 W 67th Avenue
11582 W 67th Avenue
11582 W 67th Avenue
11582 W 67th Avenue
11582 W 67th Avenue
11582 W 67th Avenue
11582 W 67th Avenue
11582 W 67th Avenue
11582 W 67th Avenue
11582 W 67th Avenue
11582 W 67th Avenue
11582 W 67th Avenue
11582 W 67th Avenue
11582 W 67th Avenue
11582 W 67th Avenue
11582 W 67th Avenue
11582 W 67th Avenue
11582 W 67th Avenue
11582 W 67th Avenue
11582 W 67th Avenue
11582 W 67th Avenue
11582 W 67th Avenue
11582 W 67th Avenue
11582 W 67th Avenue
11582 W 67th Avenue
11582 W 67th Avenue
11582 W 67th Avenue
11582 W 67th Avenue
11582 W 67th Avenue
11582 W 67th Avenue
11582 W 67th Avenue
Courtesy of Kentwood Real Estate DTC, LLC
Sold

11582 W 67th Avenue

11582 W 67th Avenue, Arvada, CO 80004

$673,200
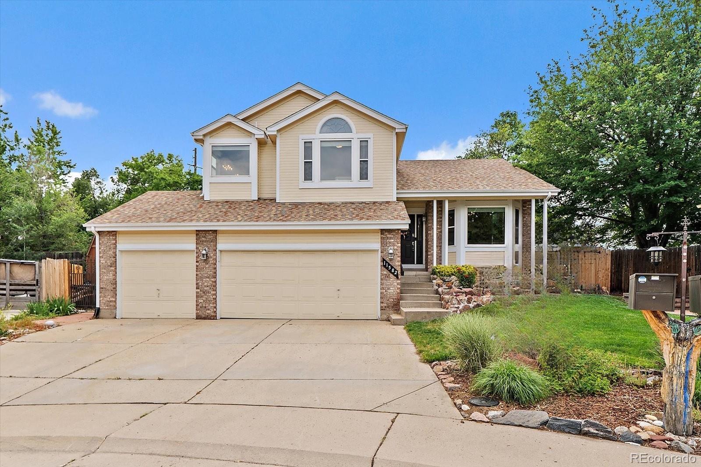
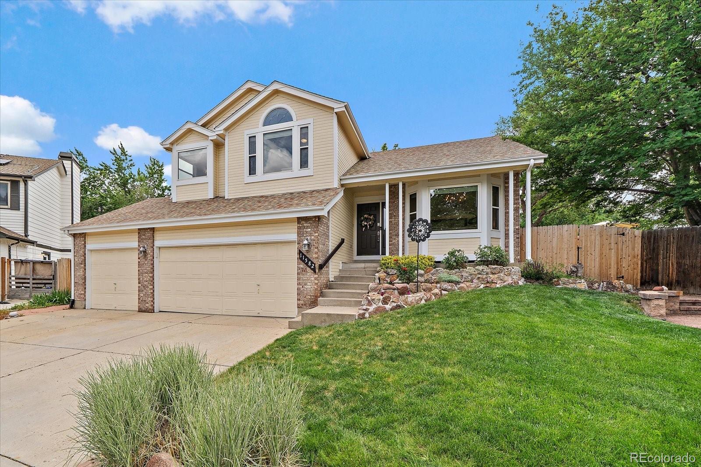
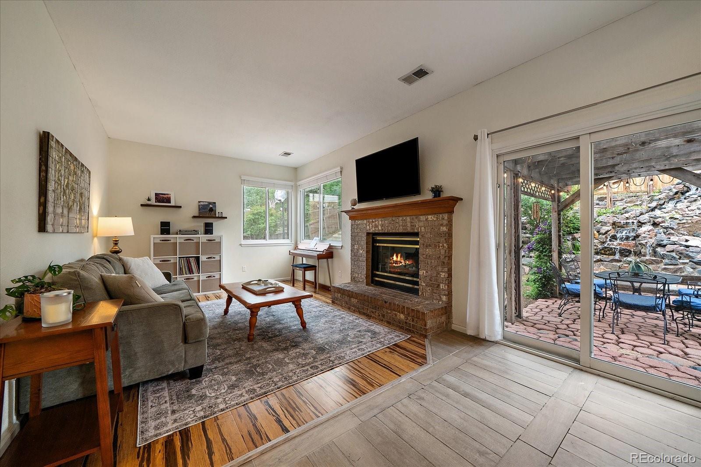
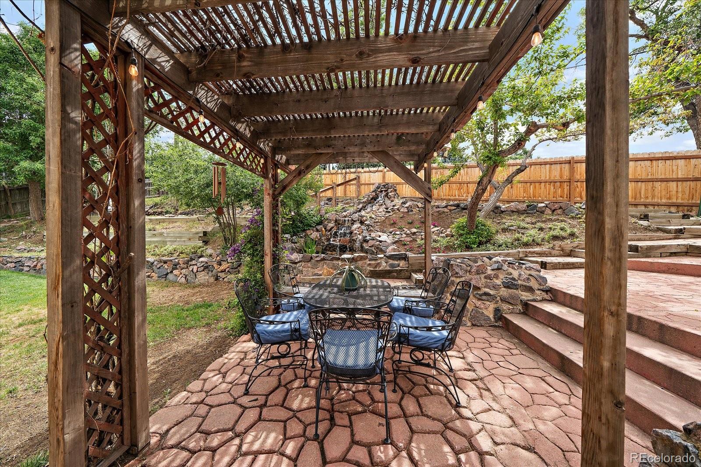
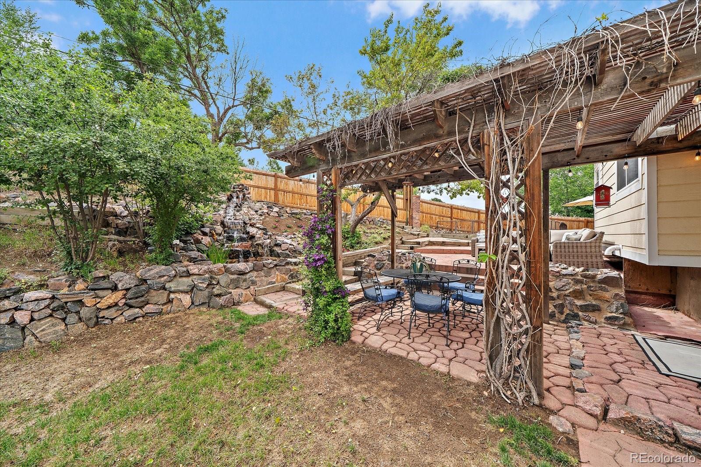
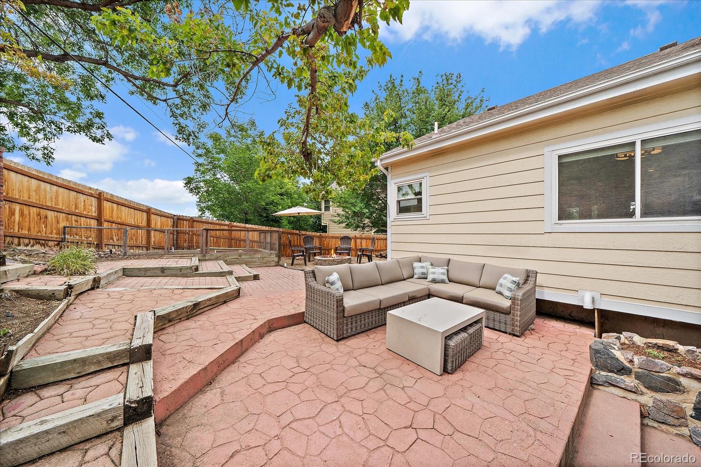
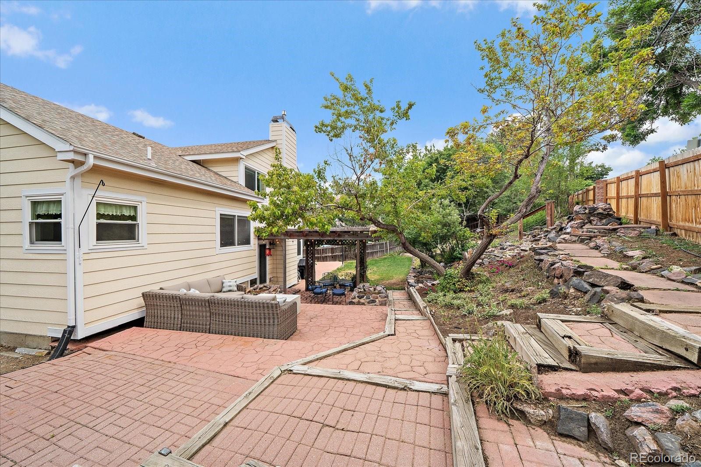
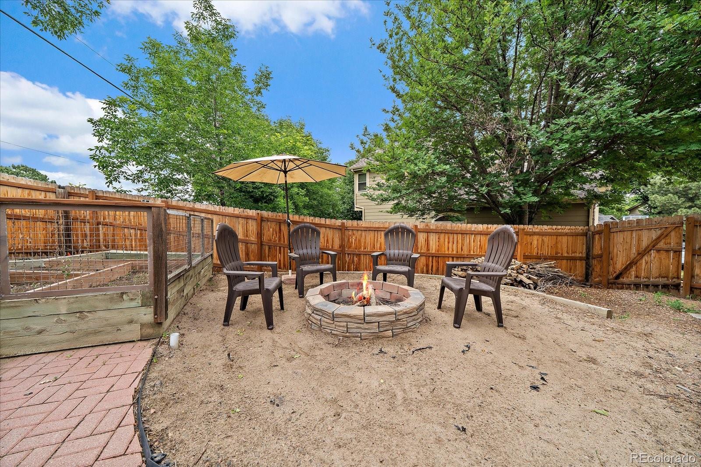
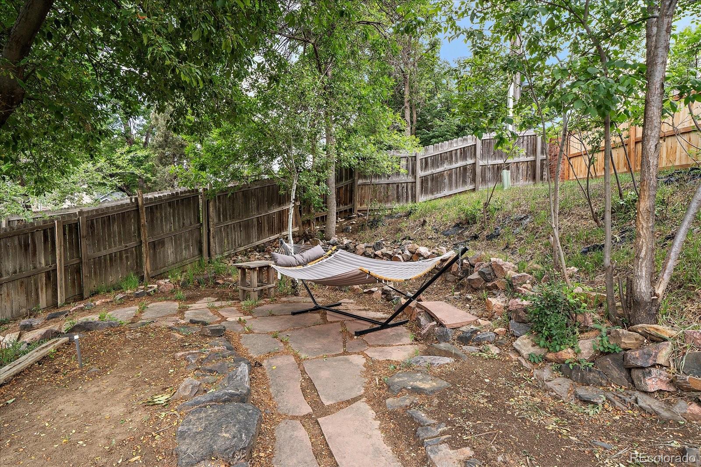
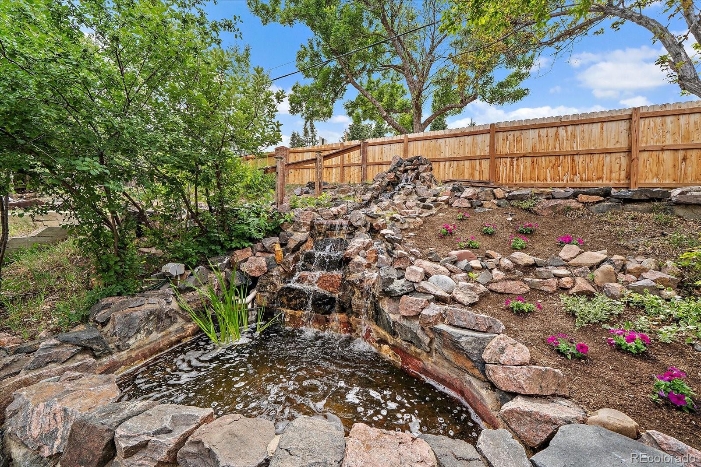
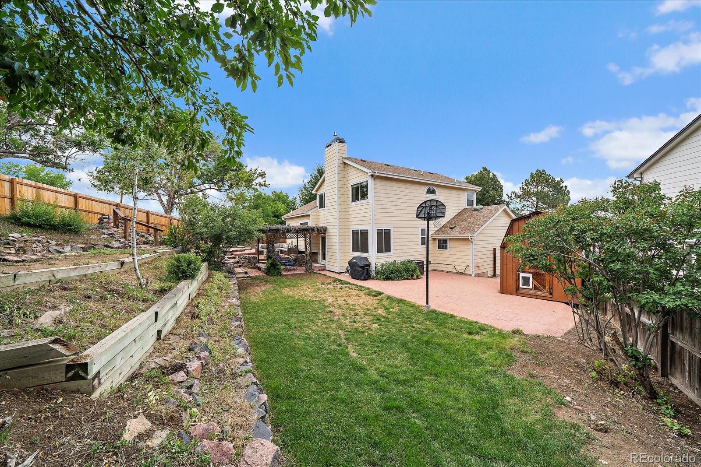
Tucked away at the back of a quiet cul-de-sac on an oversized pie-shaped lot, this beautifully maintained home offers the perfect blend of comfort, privacy, and outdoor living. The spectacular backyard feels like your own private retreat, featuring a multi-level waterfall and pond, expansive stone patios, a cozy firepit, pergola, raised garden boxes, storage shed, and plenty of space to relax or entertain.

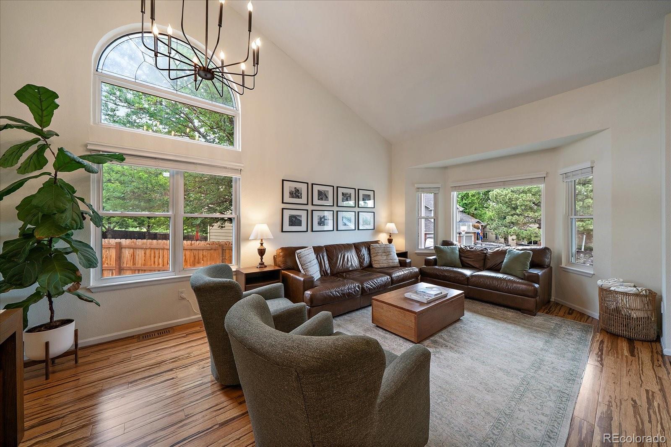
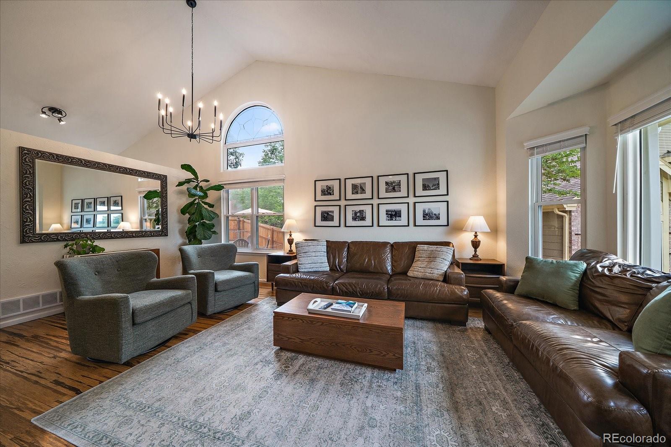
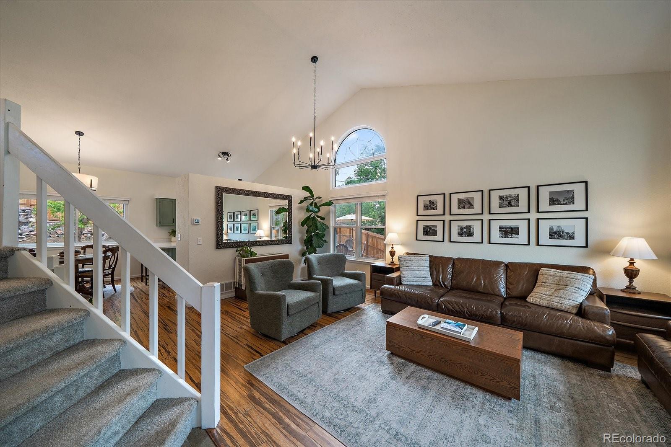
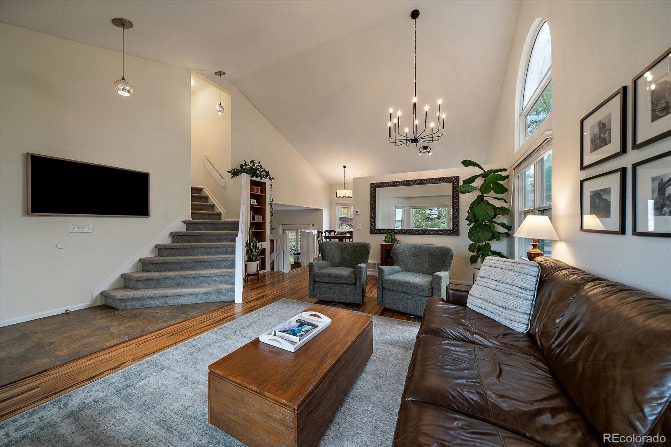
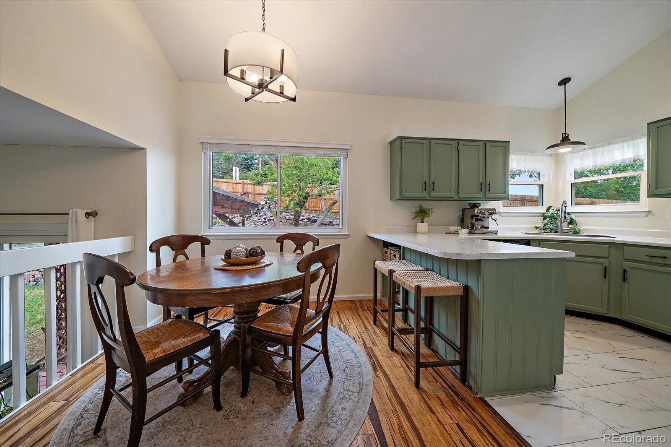
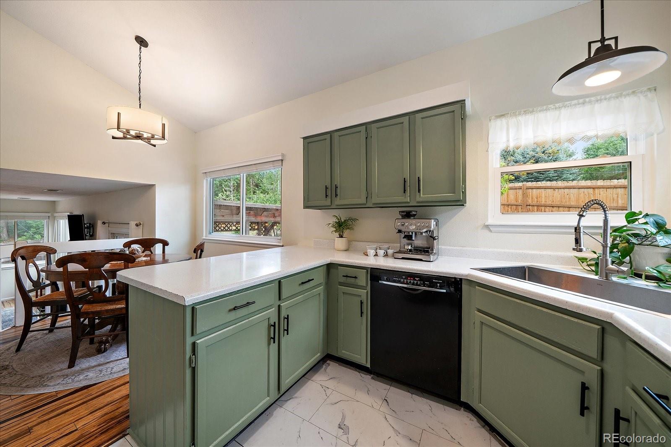
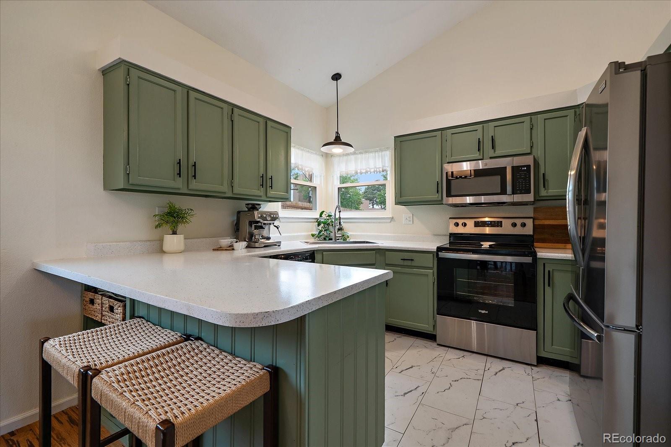
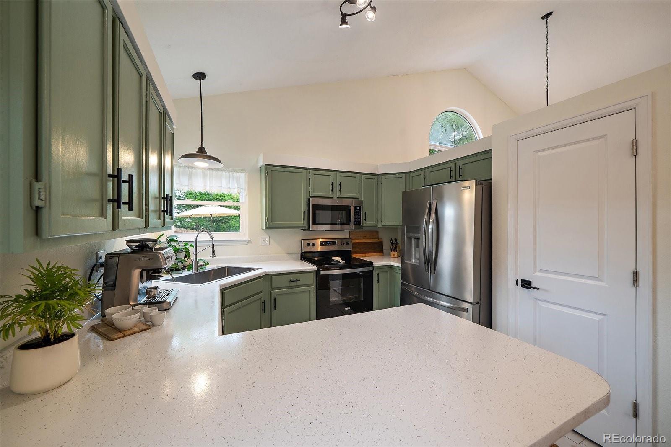
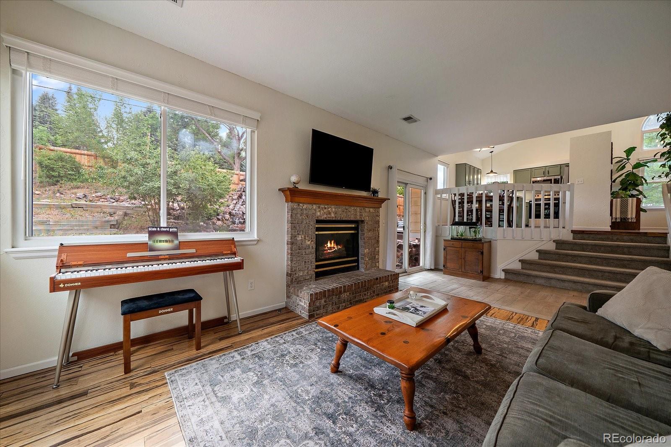
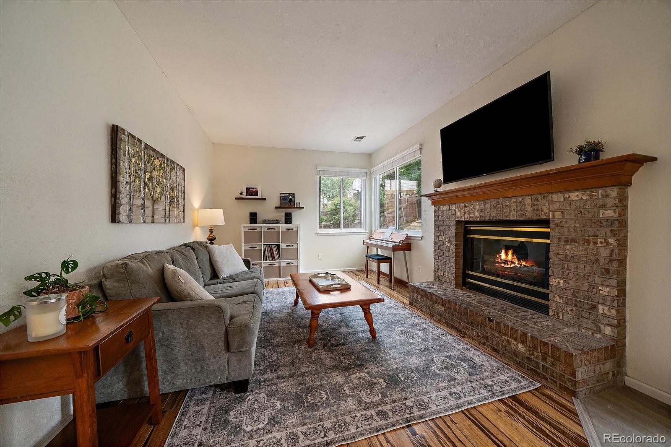
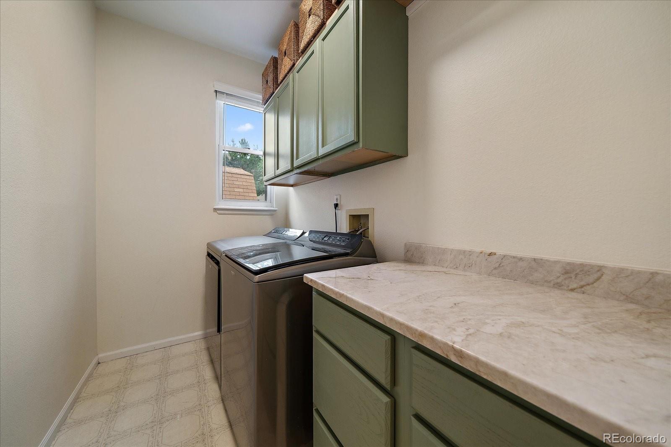
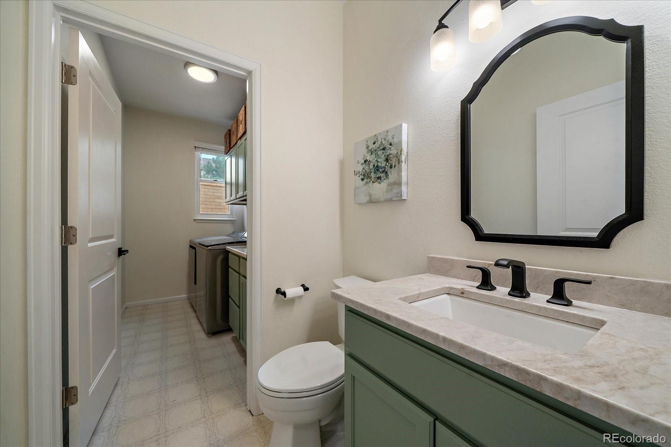
Inside, the bright and open floor plan lives large with inviting living/dining room, a spacious eat-in kitchen with updated appliances and a generous peninsula, and an oversized family room anchored by a warm gas fireplace with brick surround. A convenient main-floor laundry room and beautifully updated powder bath add to the home's thoughtful layout.

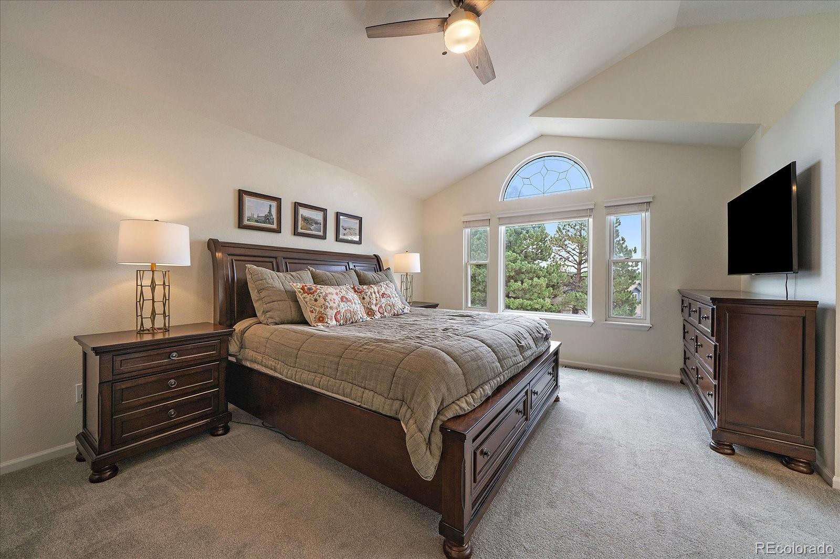
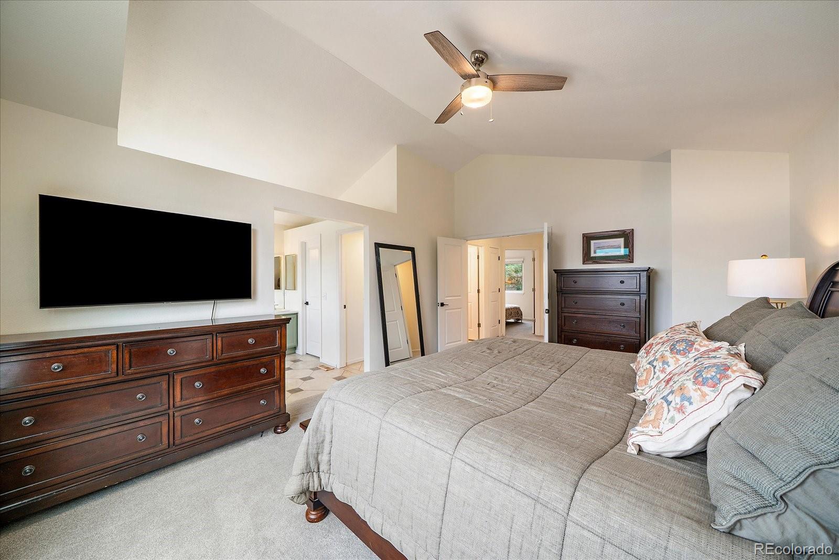
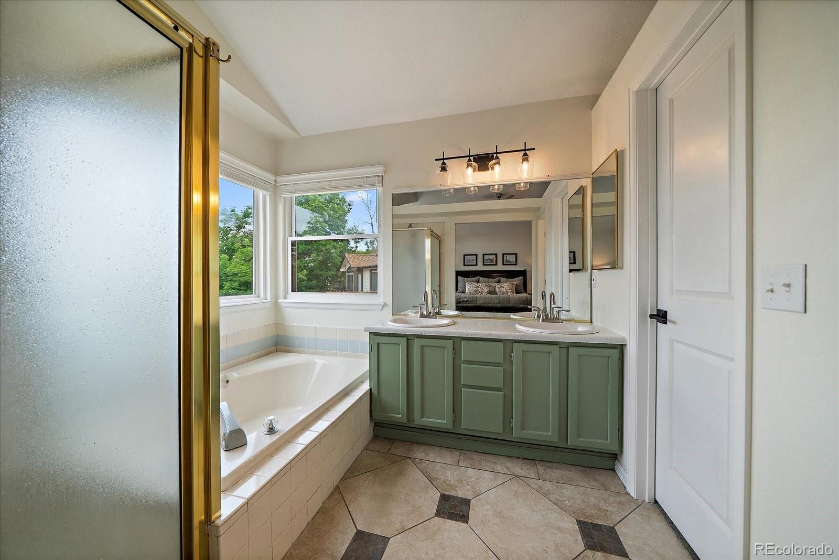
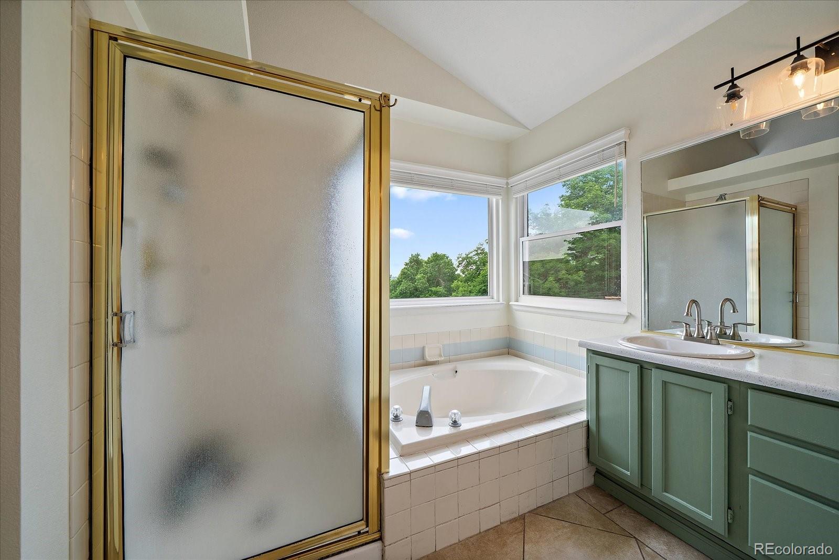
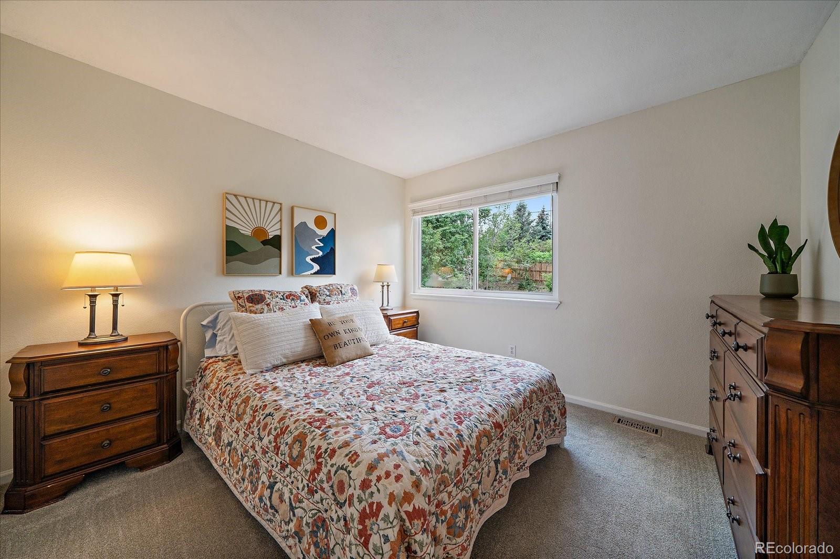
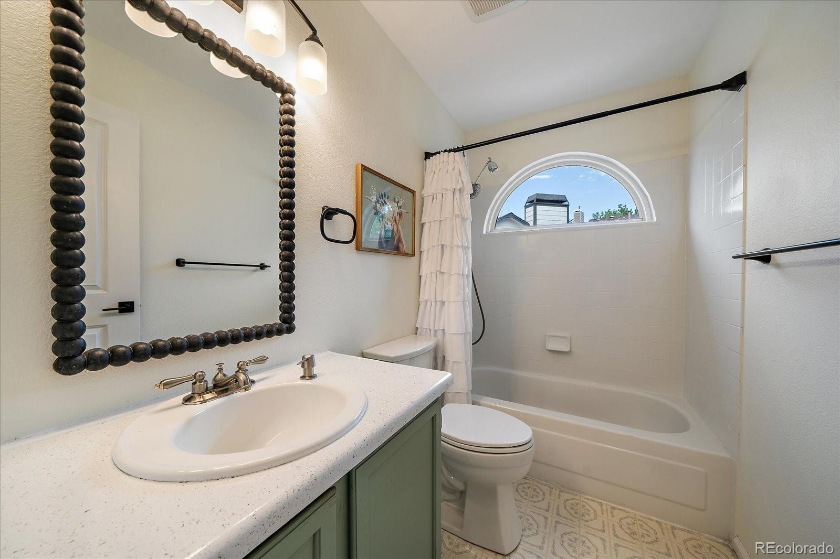
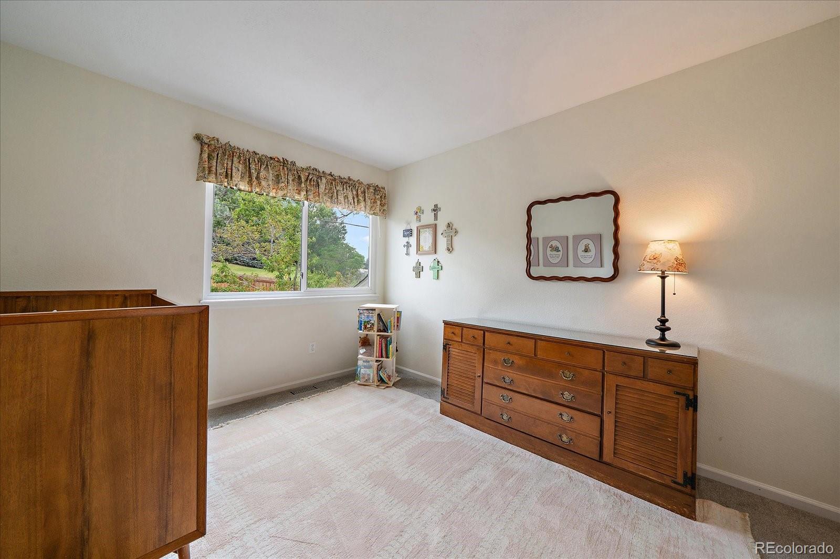
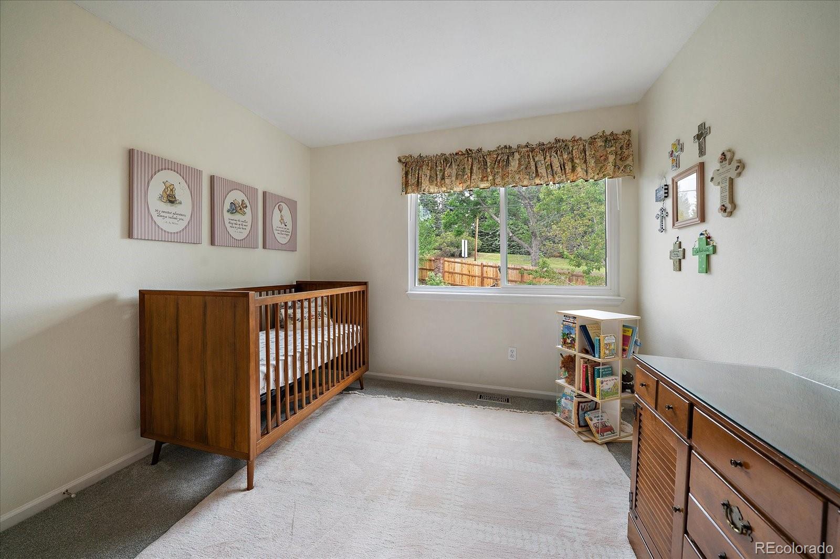
Upstairs, the spacious primary suite offers a peaceful escape with a luxurious five-piece bath and walk-in closet, while two additional bedrooms and a full bath provide plenty of room for family or guests.

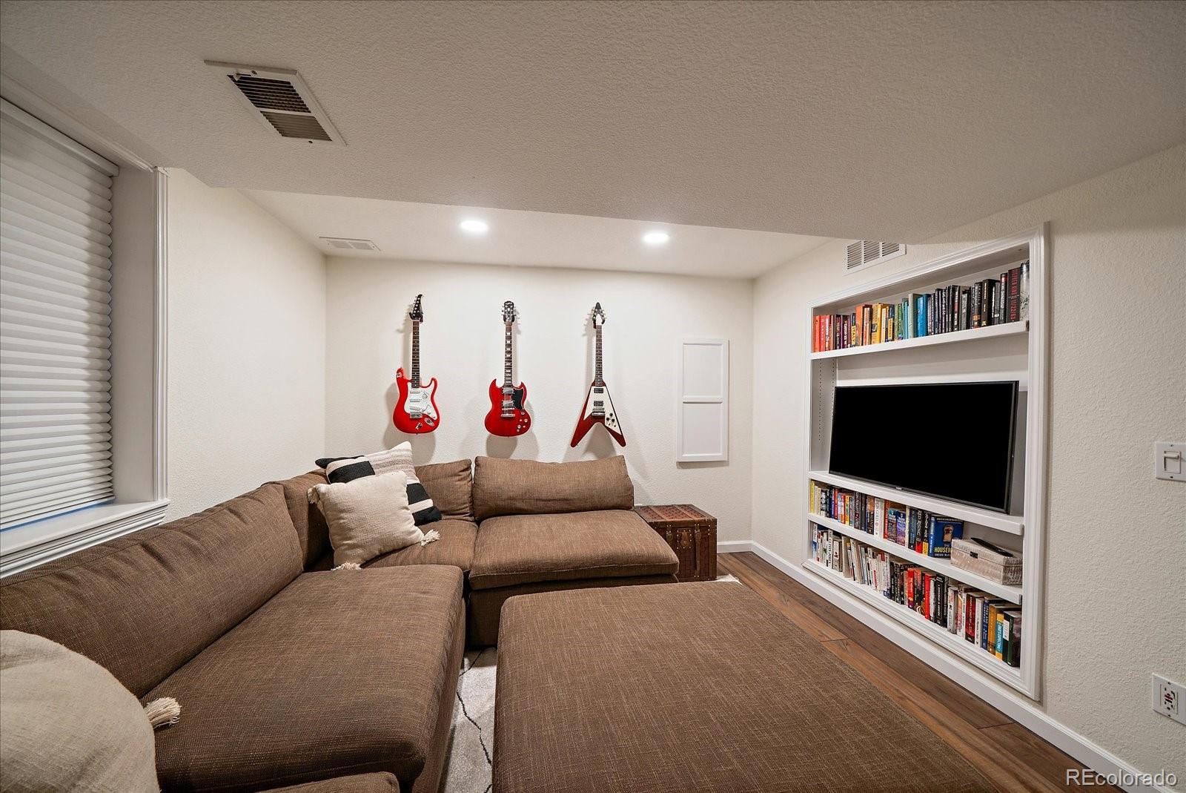
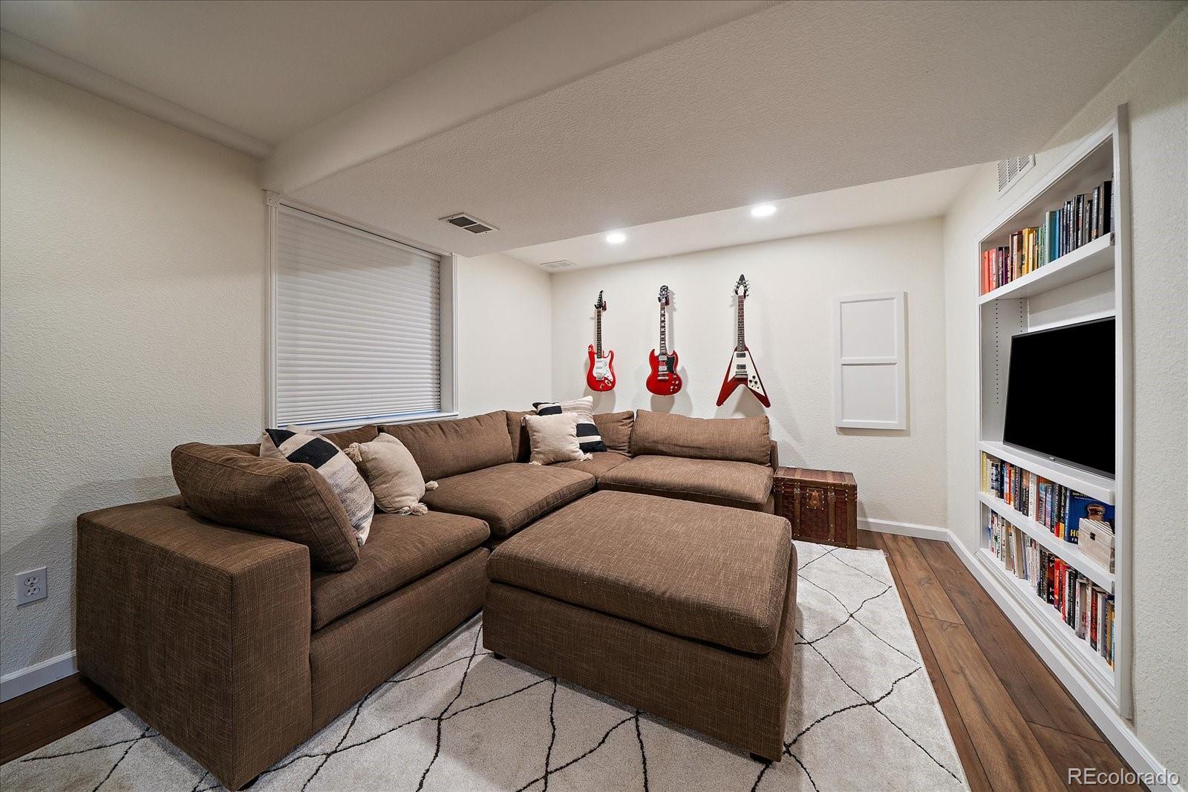
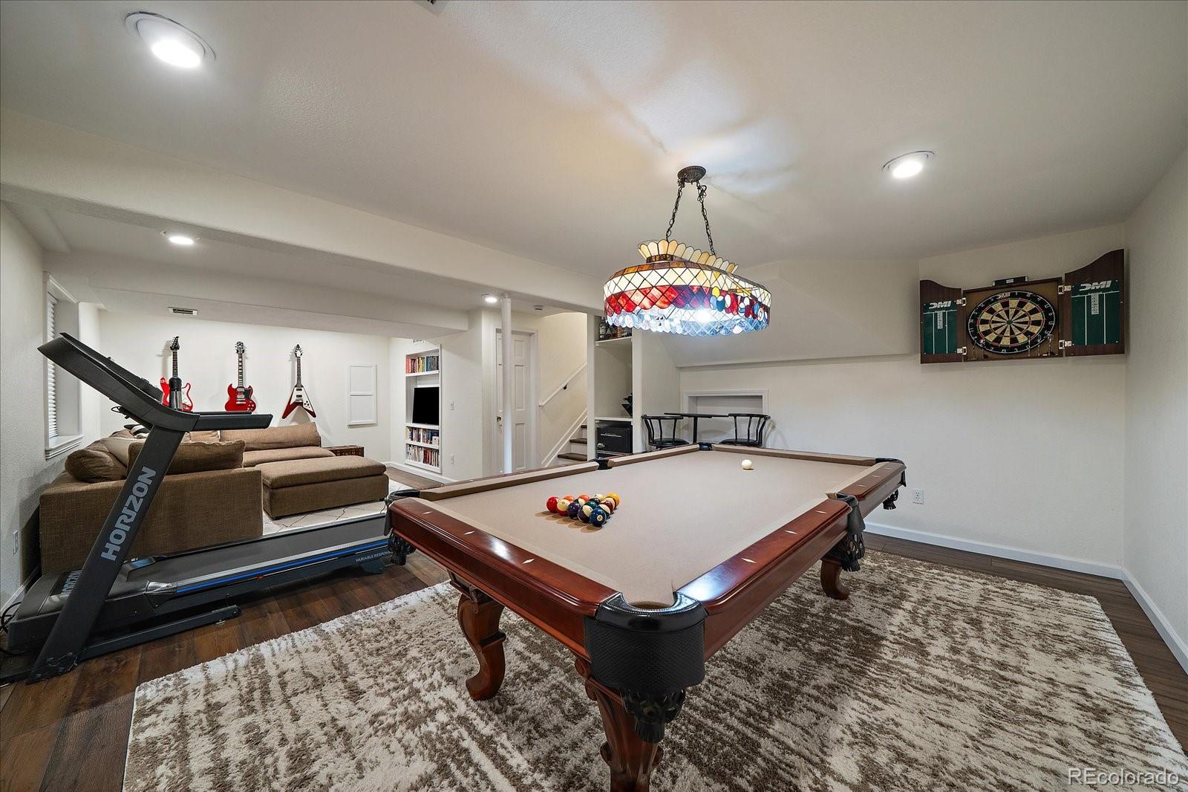
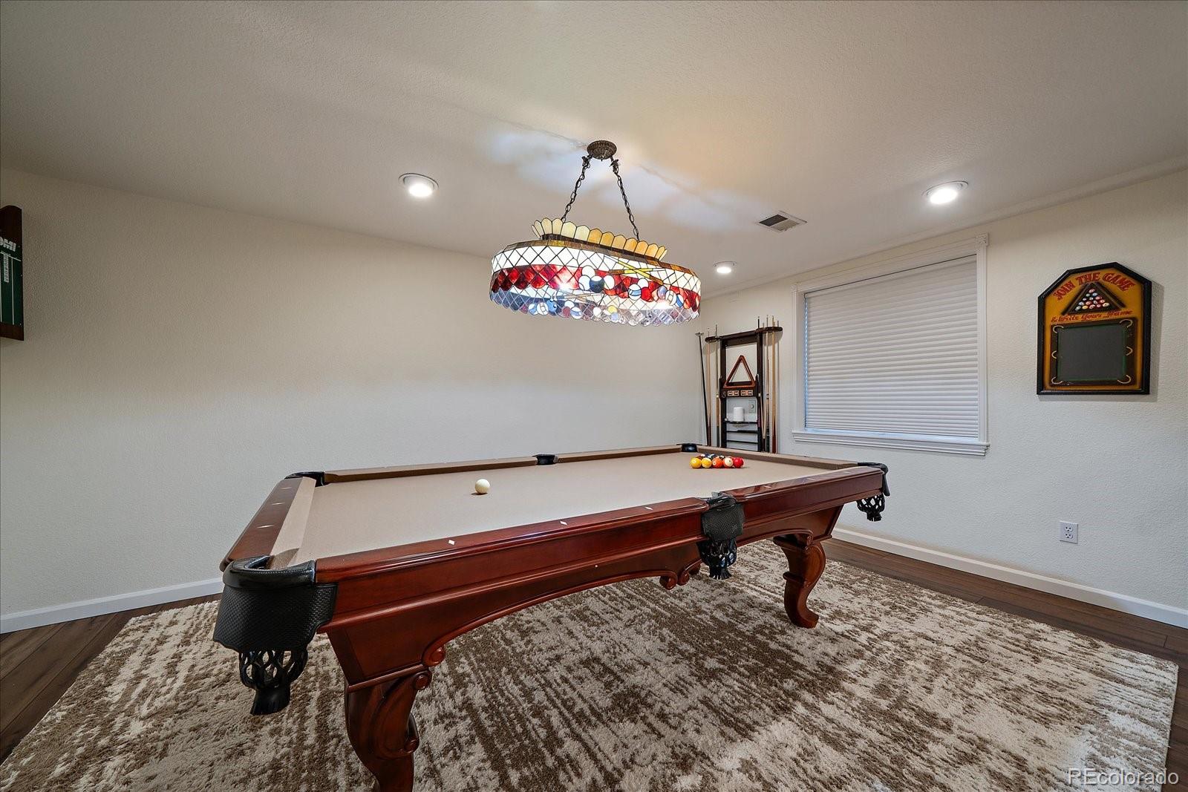
The fully finished, newly remodeled basement expands your living space with a fantastic media room, game room, and mini bar--perfect for movie nights or entertaining. An egress window provides the opportunity to easily add a fourth bedroom if desired.

Pride of ownership shines throughout, with numerous recent updates including a newer furnace and A/C, new water heater, new kitchen refrigerator, fresh interior paint, updated light fixtures, new toilets and new window coverings. The attached three-car garage offers ample built-in storage with room for vehicles, toys, and hobbies.

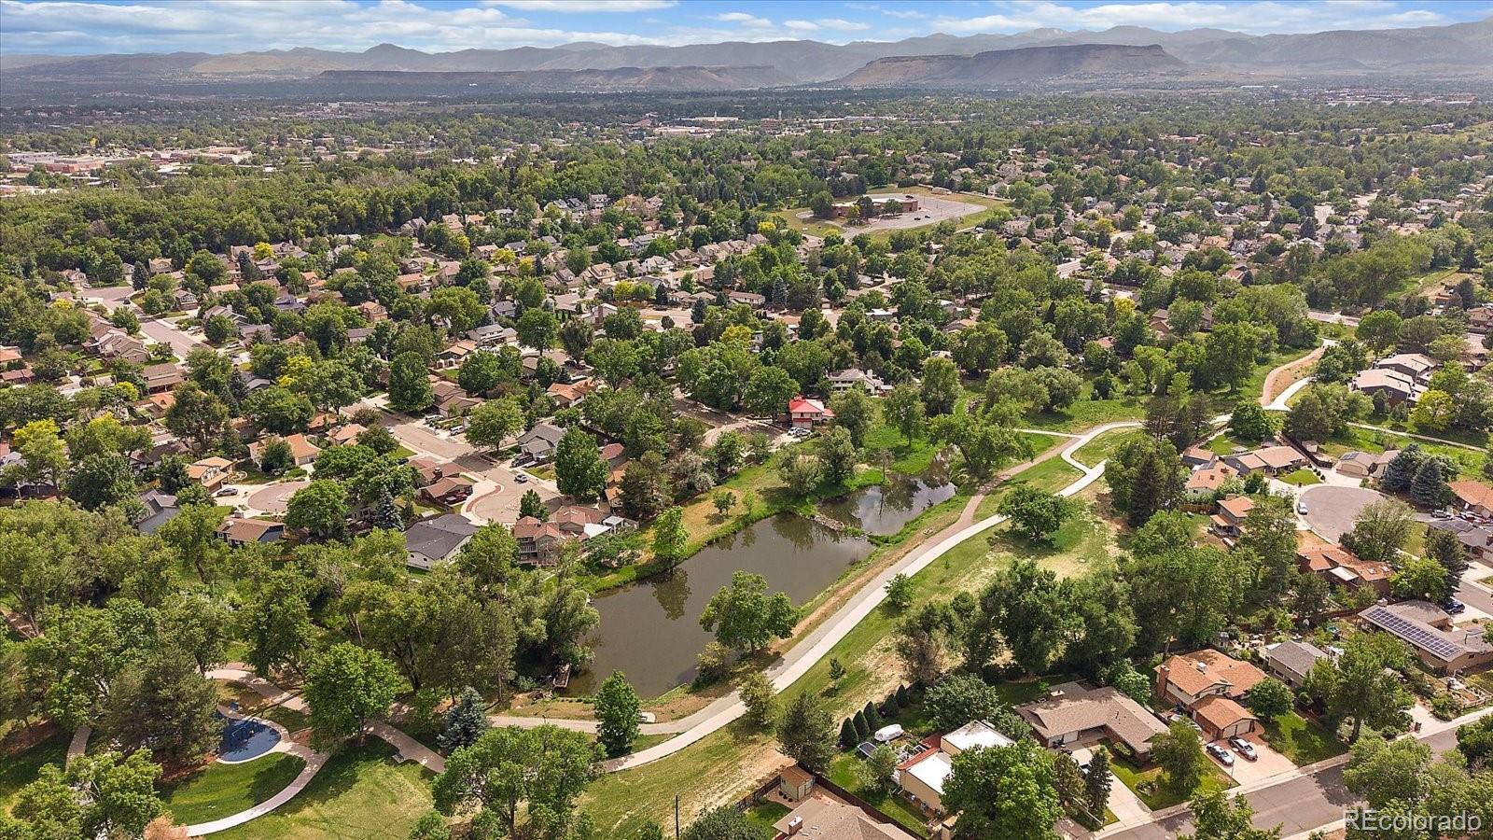
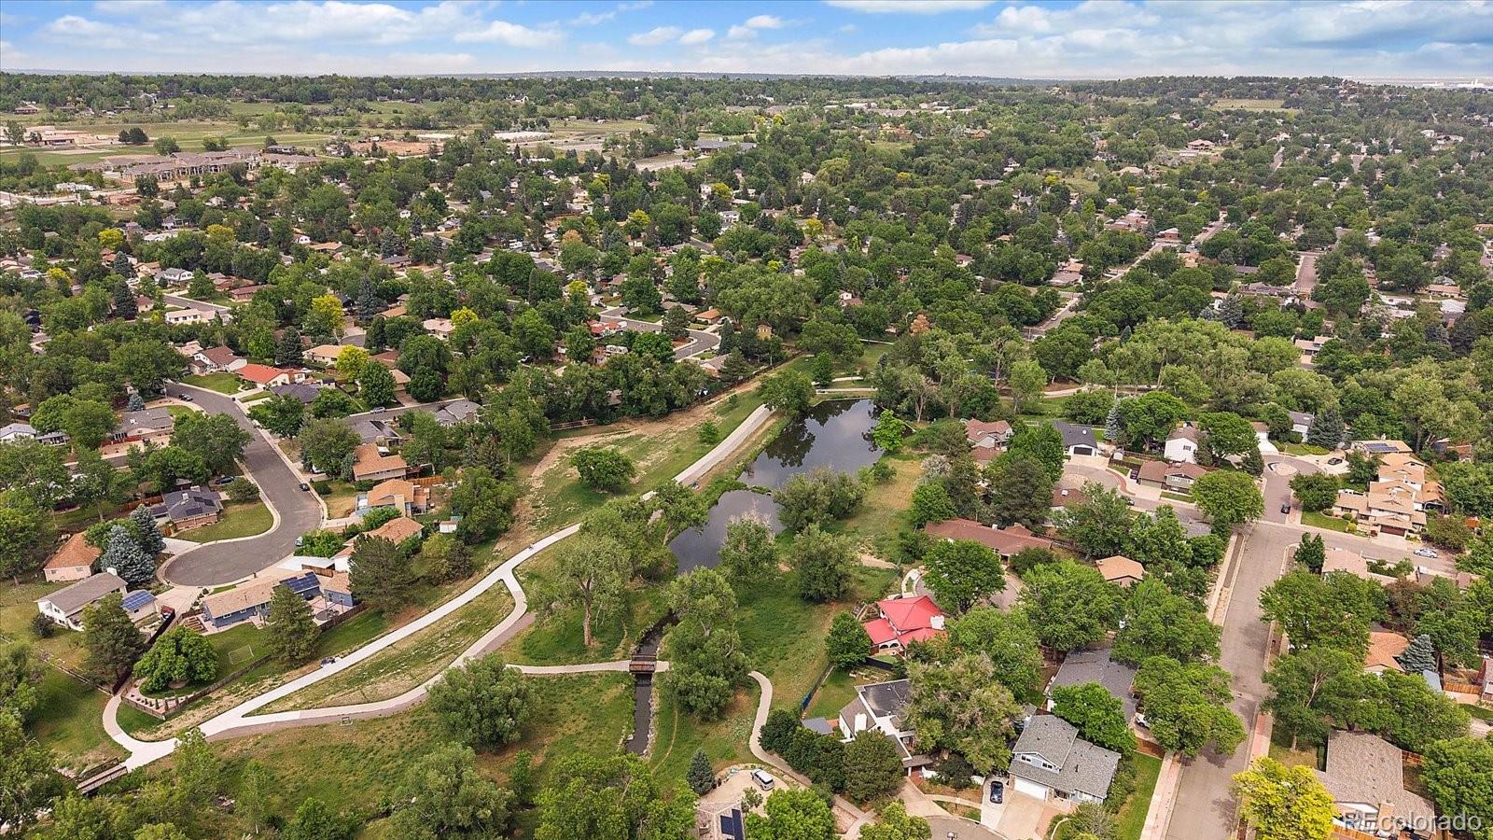
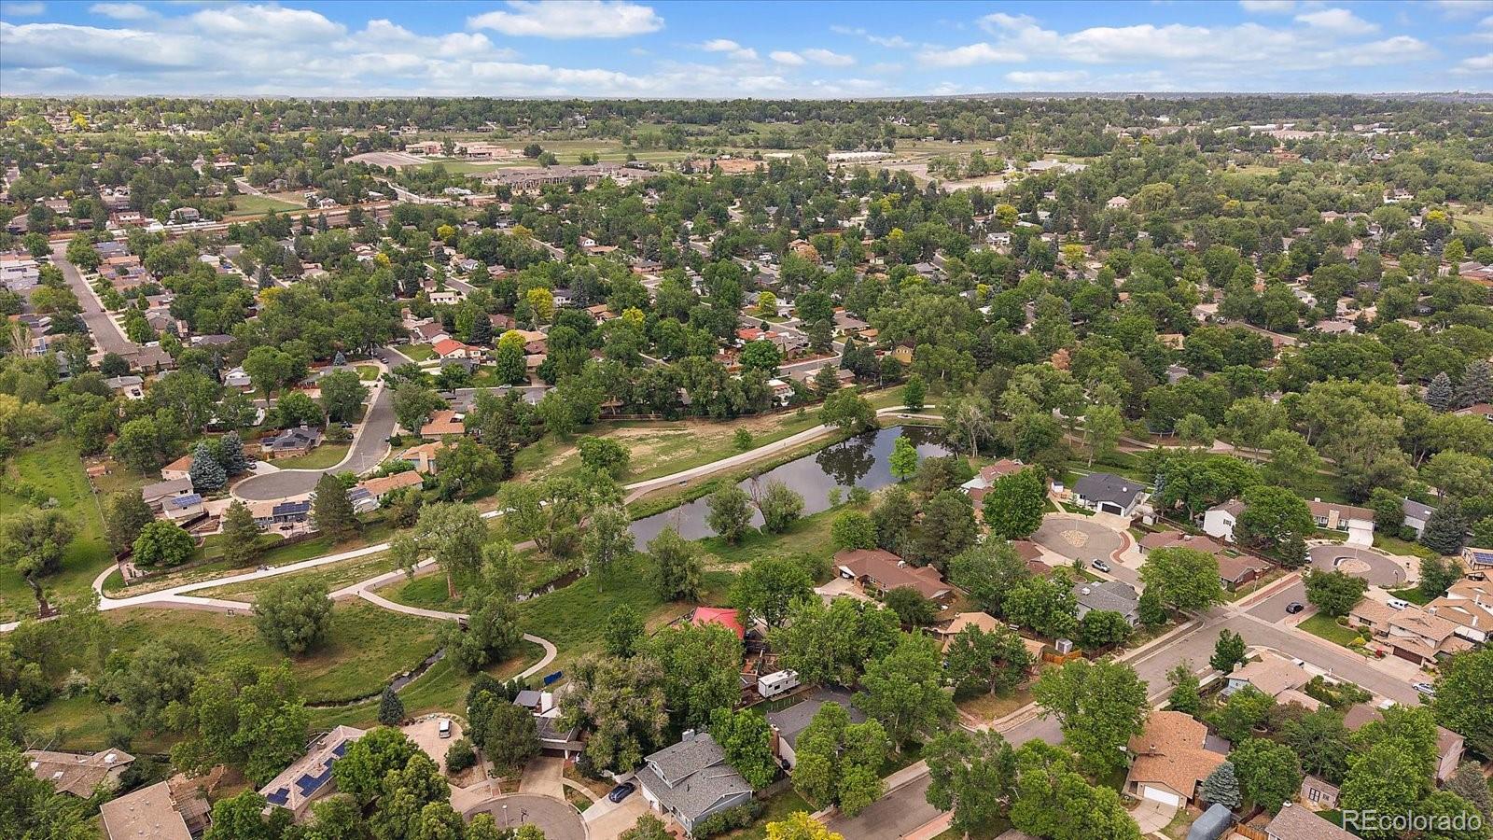
Ideally located near Ralston Creek Trail, residents will enjoy easy access to scenic walking and biking paths, parks, playgrounds, and a peaceful neighborhood pond. This is a rare opportunity to own a move-in ready home with exceptional indoor and outdoor living spaces in a sought-after location with neighborhood schools.

3
beds

3
baths

2,578 Sq.Ft. LIVING AREA

10,019 Sq.Ft. lot

Features & Amenities

Interior

  • total bedrooms3
  • Total bathrooms3
  • full bathrooms2
  • half bathroom1
  • Flooring Carpet, Laminate, Tile, Vinyl, Wood
  • Fireplace Family Room
  • APPLIANCES Bar Fridge, Cooktop, Dishwasher, Disposal, Gas Water Heater, Microwave, Oven, Range, Refrigerator
  • other interior Features Breakfast Bar, Built-in Features, Ceiling Fan(s), Eat-in Kitchen, Entrance Foyer, Five Piece Bath, Granite Counters, High Ceilings, High Speed Internet, Kitchen Island, Laminate Counters, Open Floorplan, Primary Suite, Vaulted Ceiling(s), Walk-In Closet(s), Wet Bar

Area & Lot

  • Status Sold
  • Date Sold July 16, 2026
  • Living Area2,578 Sq.Ft.
  • Total Area2,578 Sq.Ft.
  • Lot Area10,019 Sq.Ft.
  • MLS® ID4147339
  • TypeResidential
  • YEAR BUILT1988
  • Architecture StylesContemporary
  • Elementary SchoolFremont
  • Middle SchoolOberon
  • High SchoolArvada West
  • School DistrictJefferson County R-1

Exterior

  • STORIES3
  • Garage Space3.0
  • water SourcePublic
  • utilitiesElectricity Connected, Internet Access (Wired), Natural Gas Connected, Phone Available
  • roofComposition, Wood
  • parkingConcrete, Dry Walled, Exterior Access Door, Storage
  • HEAT TYPEForced Air, Natural Gas
  • AIR CONDITIONINGCentral Air
  • sewerPublic Sewer
  • SubstructureSlab
  • security FeaturesCarbon Monoxide Detector(s), Smart Cameras
  • other exterior FeaturesFire Pit, Garden, Private Yard, Water Feature

Financial

  • Sales Price$673,200
  • Real Estate Tax $4,300/yr

Work With Annzo

Whether buying or selling, her attention to detail, ability to listen and her expertise in the Denver market has provided her clients with a level of service that is unsurpassed. Contact her today to discuss all your real estate needs!

Follow Me on Instagram