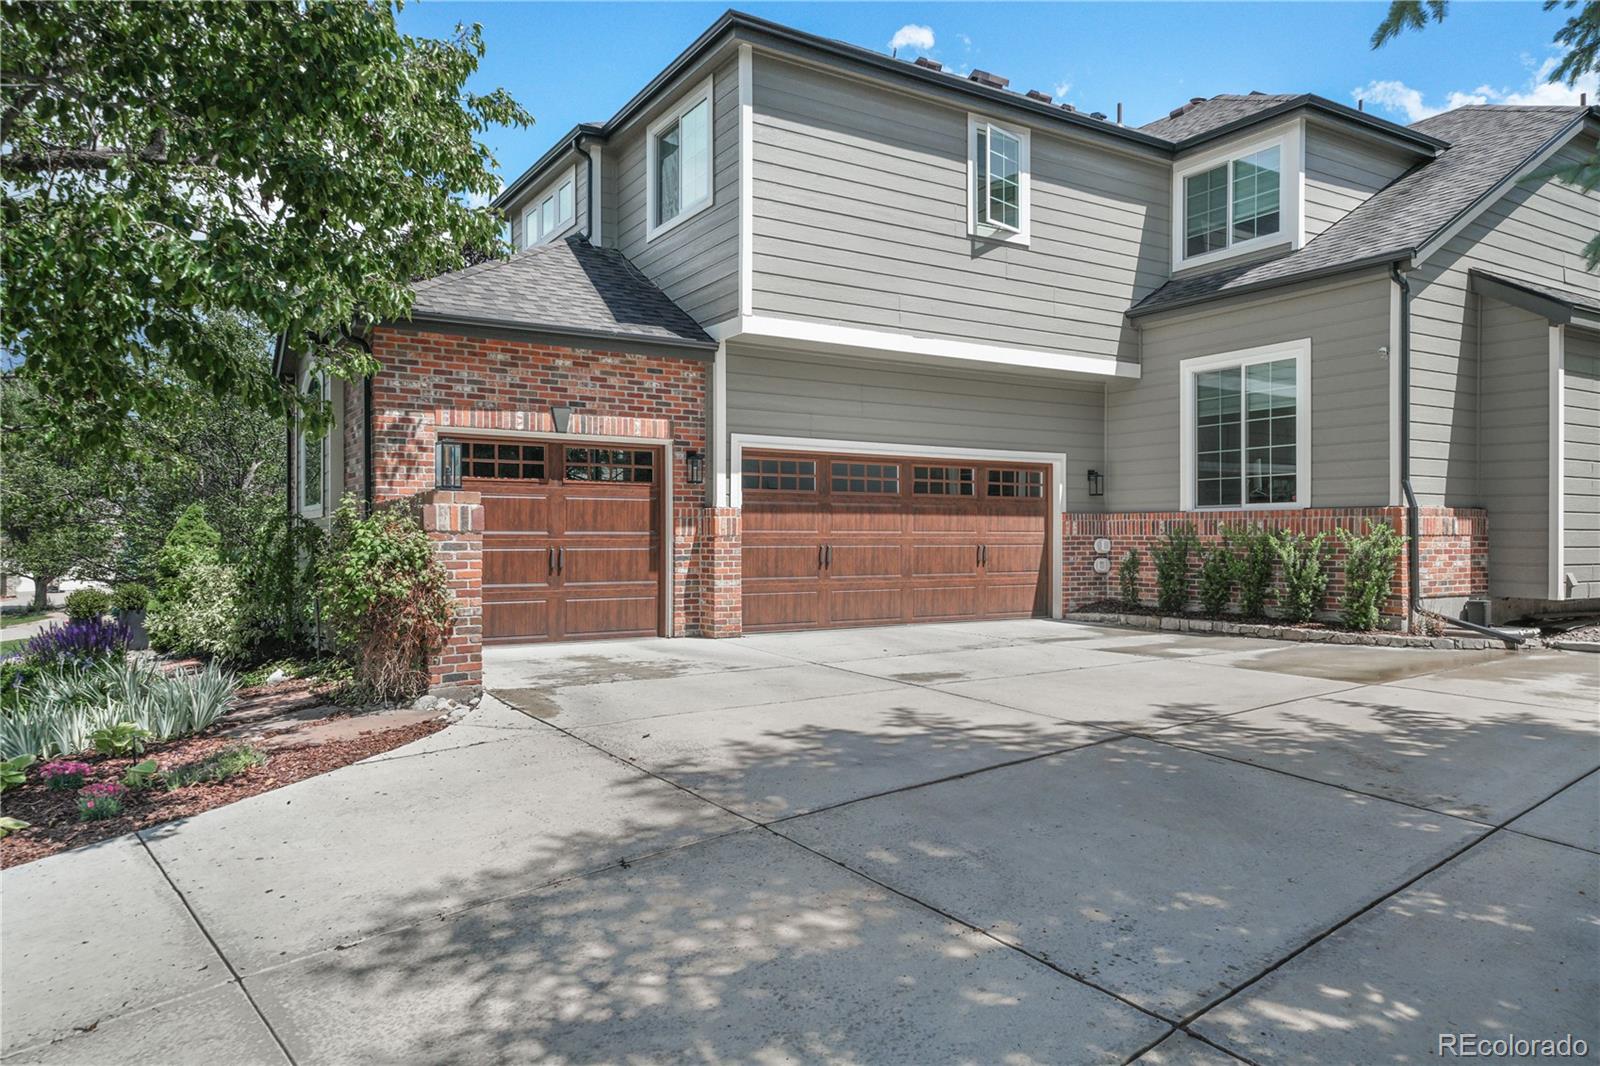
10822 Bobcat Terrace
SEE ALL PHOTOS
10822 Bobcat Terrace
Courtesy of Kentwood Real Estate DTC, LLC
Sold

10822 Bobcat Terrace

10822 Bobcat Terrace, Lone Tree, CO 80124

$1,445,000
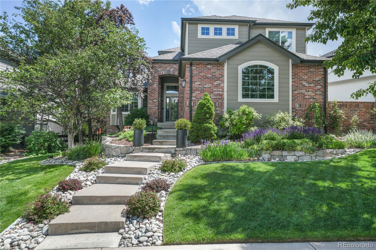
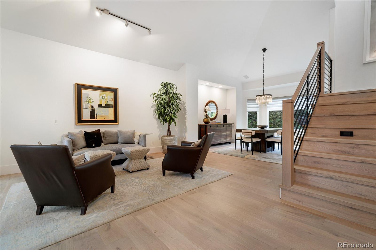
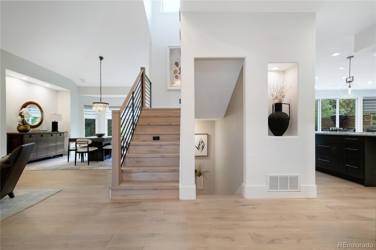
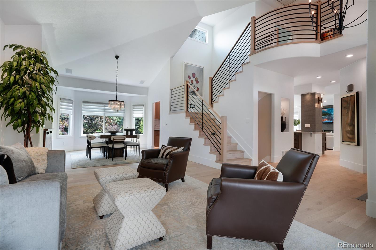
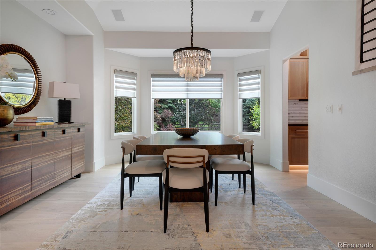
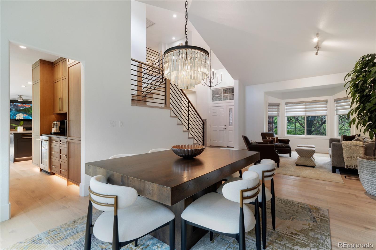
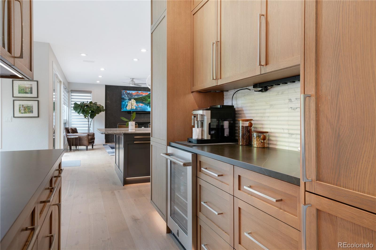
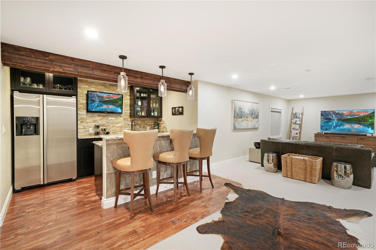
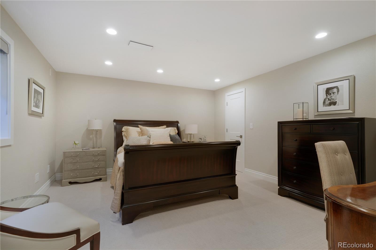
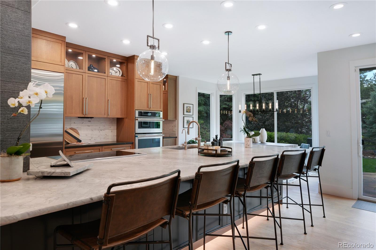
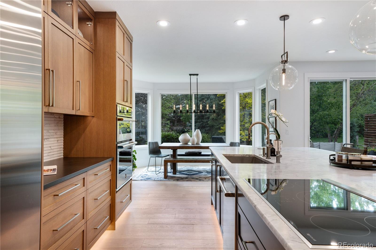
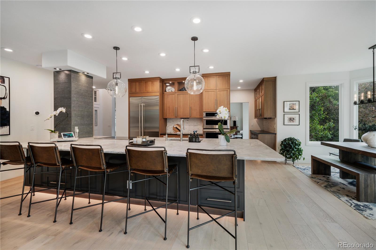
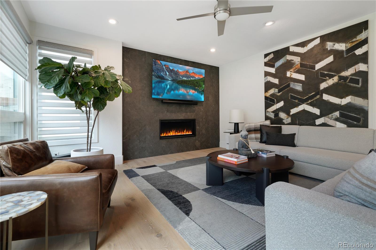
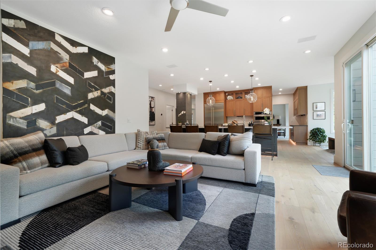
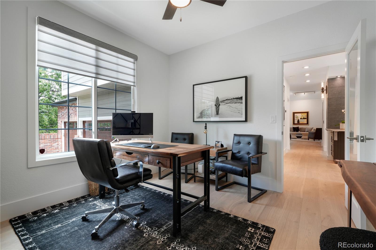
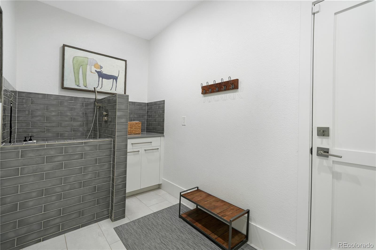
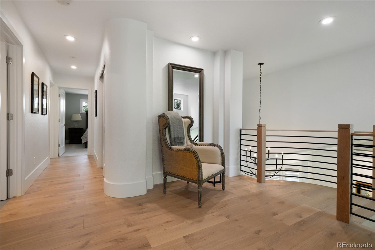
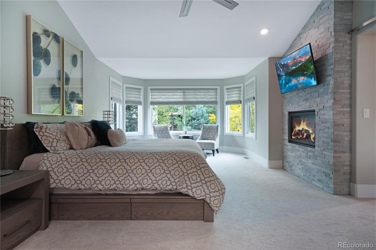
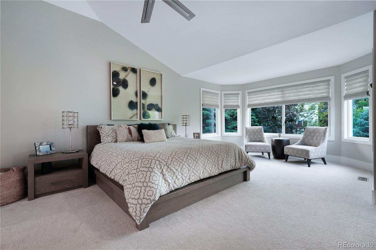
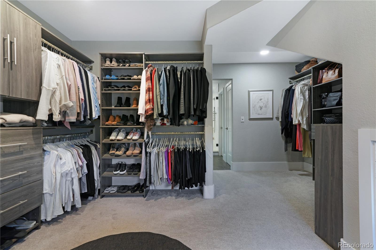
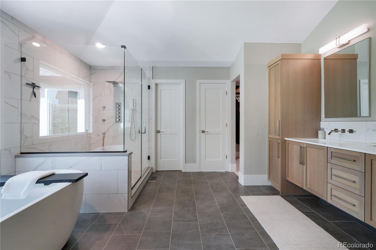
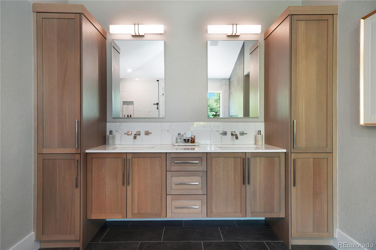
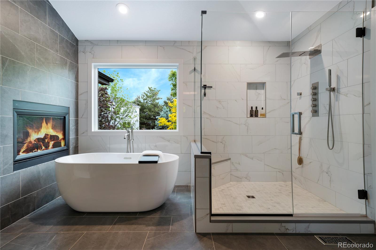
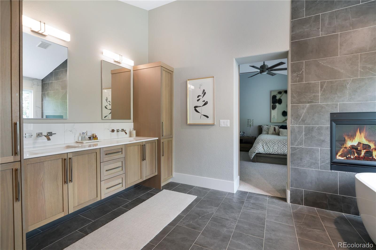
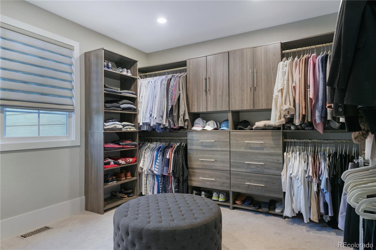
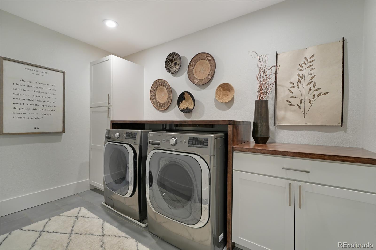
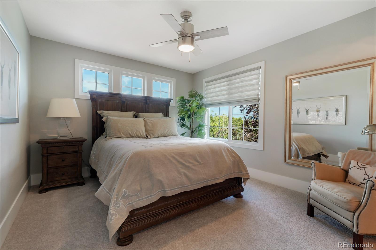
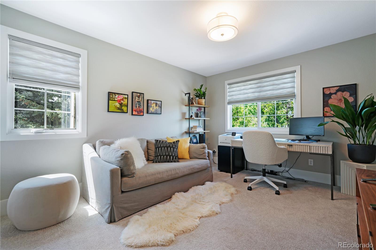
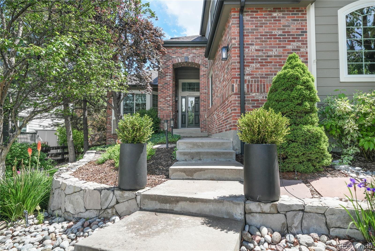
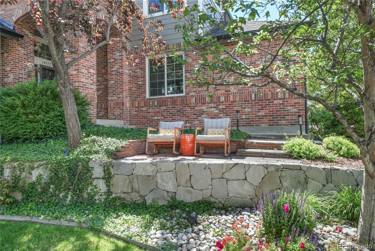
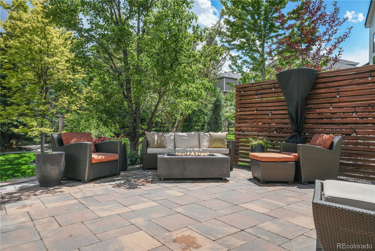
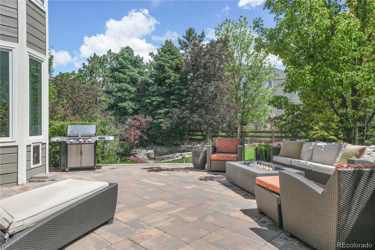
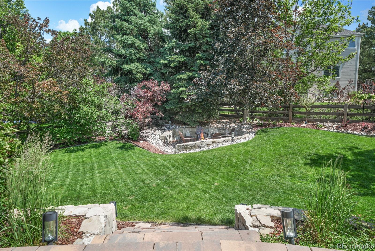
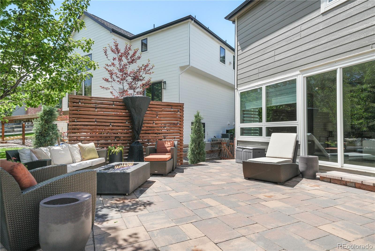
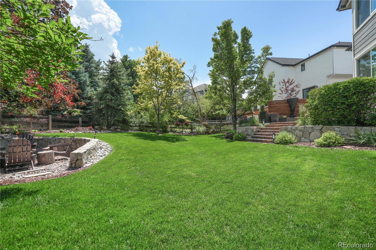
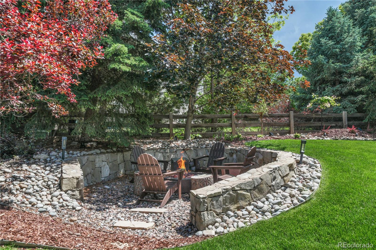
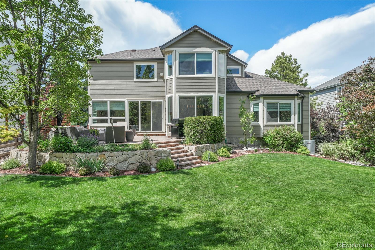
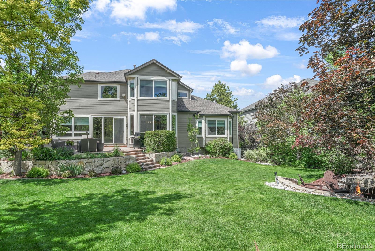
Situated on a quarter-acre site in one of the most sought-after communities in Lone Tree, feeding into Rock Creek High School, this thoughtfully reimagined $500,000 renovation boasts the finest quality and craftsmanship. Transitional architecture has been blended with a modern flair. An open floor plan with expansive windows floods the interior of the home with natural light, illuminating the wide-plank flooring and a soft neutral palette. Upon entry, your eyes are immediately drawn to the dramatic new white oak and iron staircase with solid wood treads, custom-fabricated by Workshop in Denver. Enjoy entertaining or creating family dinners in the dining room illuminated by a Restoration Hardware chandelier. The great room is a delightful room with soaring ceilings and ceiling-mounted art lighting. The new kitchen is a chef's dream with rich custom cabinetry, a fourteen-foot center island boasting leathered quartz, and a well-outfitted butler's pantry with beverage refrigeration. The cozy, inviting family room features a statement fireplace. Sunny main floor office is nicely sequestered from the other main living areas. A large primary suite is a secluded retreat featuring two closets and a fireplace. Sunlit in the morning to begin your day with a joyful spirit. Large laundry room and two ensuite secondary bedrooms complete the space. The lower level features a large, secluded guest suite as well as a spacious open-air theatre with a wet bar. The outdoor living is absolutely stunning, creating tranquility and expansive entertaining areas. Extensive landscaping with a large patio featuring bistro lighting and a significant fire pit. PLEASE VISIT THE PROPERTY WEBSITE at www.10822bobcatterrace.com (site will be live on June 10).

5
beds

5
baths

4,804 Sq.Ft. LIVING AREA

10,890 Sq.Ft. lot

Features & Amenities

Interior

  • total bedrooms5
  • Total bathrooms5
  • full bathrooms3
  • three quarter bathroom1
  • half bathroom1
  • Flooring Carpet, Tile, Wood
  • Fireplace Family Room, Outside, Primary Bedroom
  • APPLIANCES Cooktop, Dishwasher, Disposal, Double Oven, Dryer, Gas Water Heater, Microwave, Refrigerator, Washer
  • other interior Features Ceiling Fan(s), Five Piece Bath, Granite Counters, Jack Jill Bathroom, Kitchen Island, Open Floorplan, Primary Suite, Radon Mitigation System, Vaulted Ceiling(s), Walk-In Closet(s)

Area & Lot

  • Status Sold
  • Date Sold July 10, 2026
  • Living Area4,804 Sq.Ft.
  • Total Area4,804 Sq.Ft.
  • Lot Area10,890 Sq.Ft.
  • MLS® ID5173027
  • TypeResidential
  • YEAR BUILT1996
  • Architecture StylesTraditional
  • Elementary SchoolWildcat Mountain
  • Middle SchoolRocky Heights
  • High SchoolRock Canyon
  • School DistrictDouglas RE-1

Exterior

  • STORIES2
  • Garage Space3.0
  • water SourcePublic
  • roofComposition
  • HEAT TYPEForced Air, Natural Gas
  • AIR CONDITIONINGCentral Air
  • sewerPublic Sewer
  • HOA AmenitiesPool, Trail(s)
  • other exterior FeaturesPrivate Yard

Financial

  • Sales Price$1,445,000
  • Real Estate Tax $7,665/yr
  • HOA $287/3 mos
  • Zoning PDU

Work With Annzo

Whether buying or selling, her attention to detail, ability to listen and her expertise in the Denver market has provided her clients with a level of service that is unsurpassed. Contact her today to discuss all your real estate needs!

Follow Me on Instagram