

10771 E 28th Place
10771 E 28th Place
10771 E 28th Place
10771 E 28th Place
10771 E 28th Place
10771 E 28th Place
10771 E 28th Place
10771 E 28th Place
10771 E 28th Place
10771 E 28th Place
10771 E 28th Place
10771 E 28th Place
10771 E 28th Place
10771 E 28th Place
10771 E 28th Place
10771 E 28th Place
10771 E 28th Place
10771 E 28th Place
10771 E 28th Place
10771 E 28th Place
10771 E 28th Place
10771 E 28th Place
10771 E 28th Place
10771 E 28th Place
10771 E 28th Place
10771 E 28th Place
10771 E 28th Place
10771 E 28th Place
10771 E 28th Place
10771 E 28th Place
10771 E 28th Place
10771 E 28th Place
10771 E 28th Place
10771 E 28th Place
SEE ALL PHOTOS
10771 E 28th Place
10771 E 28th Place
10771 E 28th Place
10771 E 28th Place
10771 E 28th Place
10771 E 28th Place
10771 E 28th Place
10771 E 28th Place
10771 E 28th Place
10771 E 28th Place
10771 E 28th Place
10771 E 28th Place
10771 E 28th Place
10771 E 28th Place
10771 E 28th Place
10771 E 28th Place
10771 E 28th Place
10771 E 28th Place
10771 E 28th Place
10771 E 28th Place
10771 E 28th Place
10771 E 28th Place
10771 E 28th Place
10771 E 28th Place
10771 E 28th Place
10771 E 28th Place
10771 E 28th Place
10771 E 28th Place
10771 E 28th Place
10771 E 28th Place
10771 E 28th Place
10771 E 28th Place
10771 E 28th Place
10771 E 28th Place
Courtesy of Kentwood Real Estate DTC, LLC
For Sale

10771 E 28th Place

10771 E 28th Place, Denver, CO 80238

$635,000
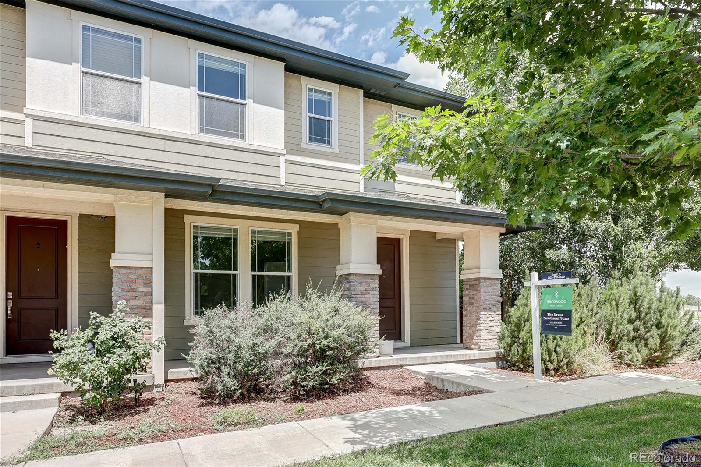
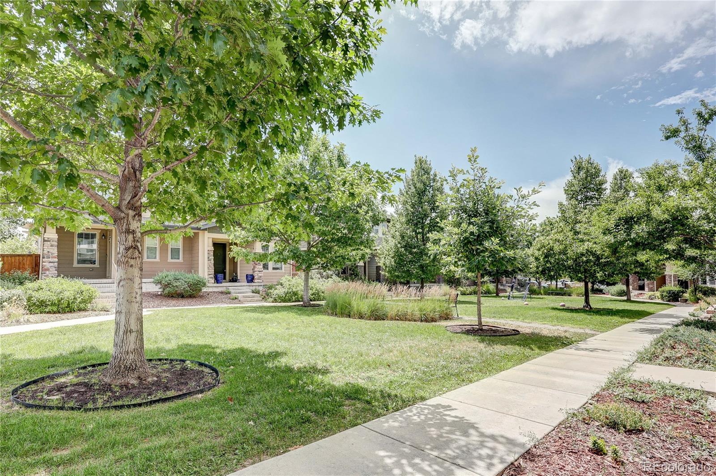
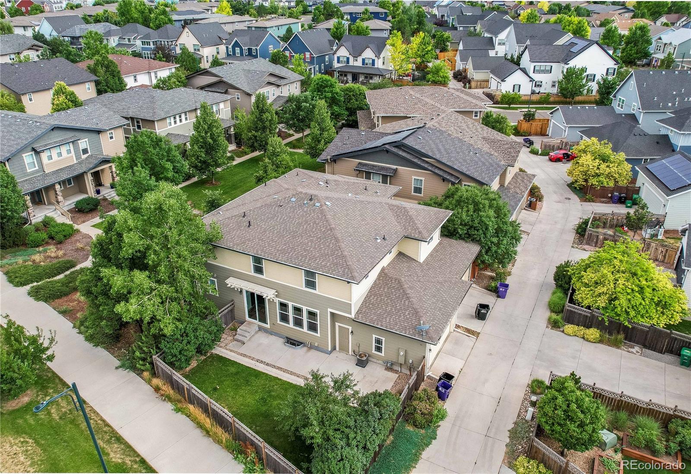
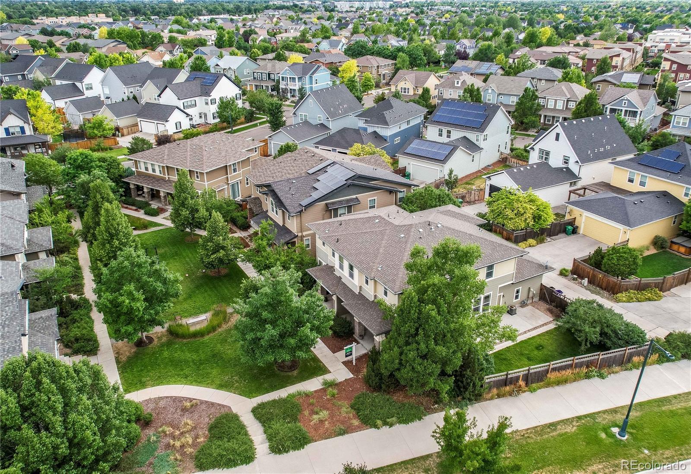
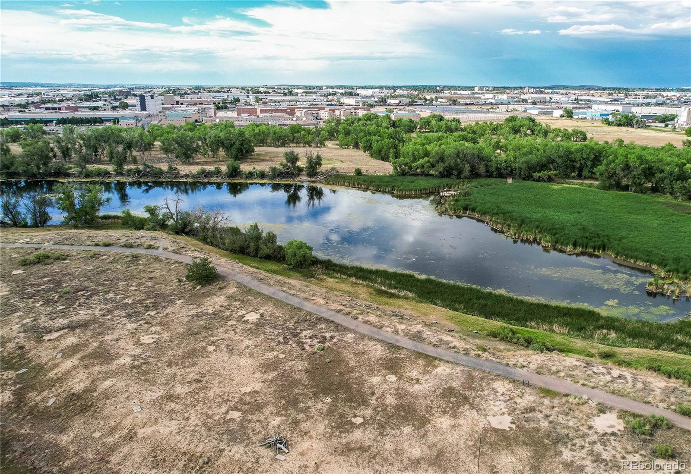
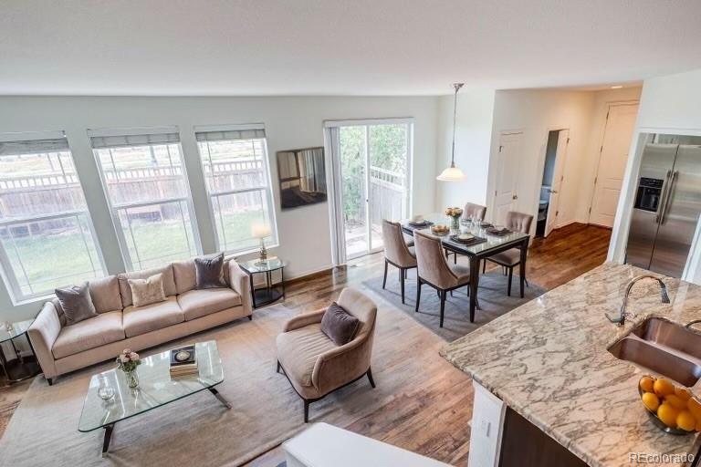
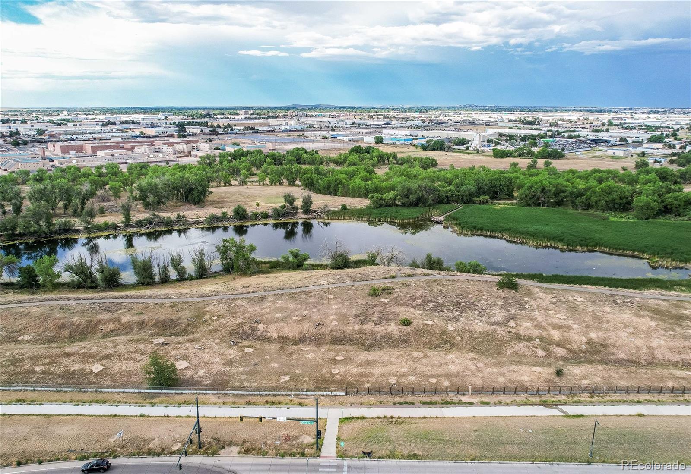
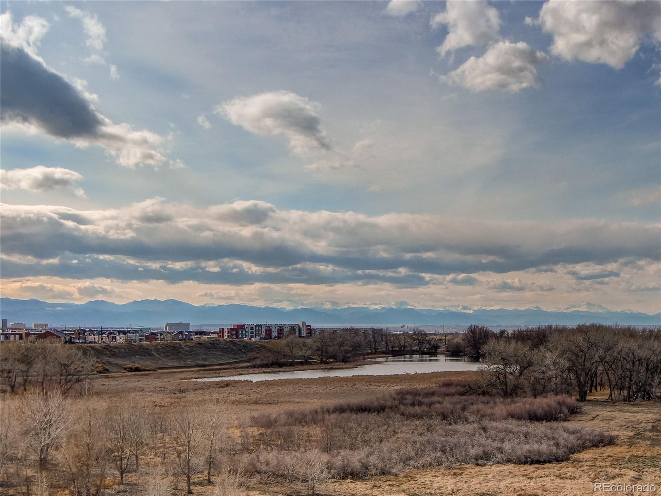
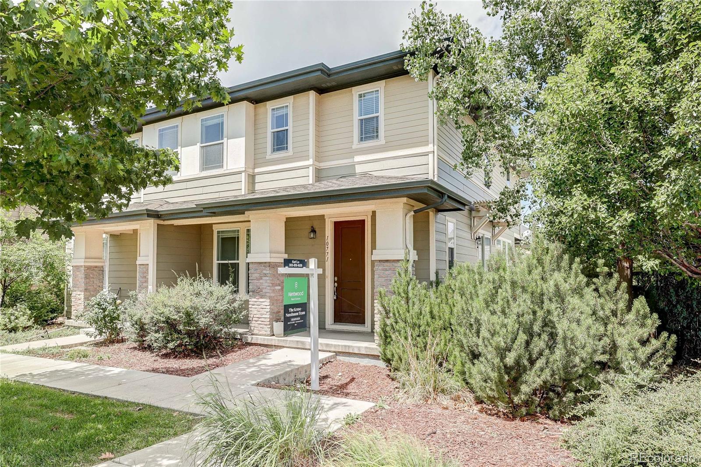
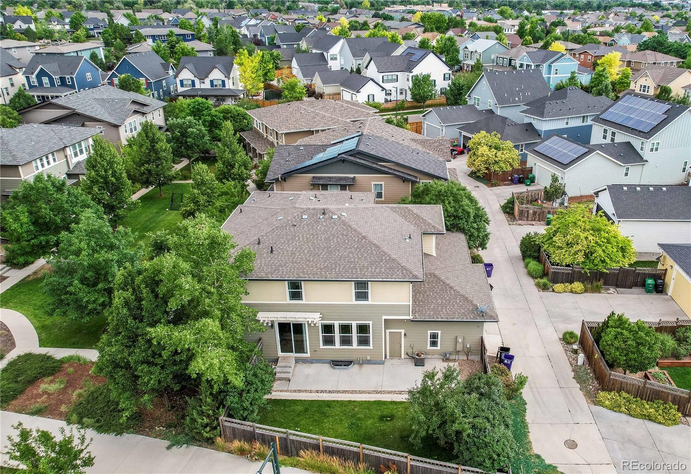
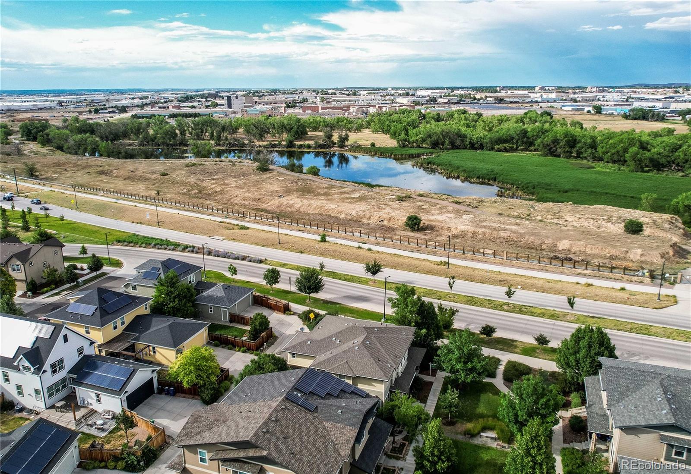
One of the most popular floor plans in Central Park, this beautifully maintained home is ideally located directly across from Bluff Lake and sits on a rare oversized corner lot with one of the largest yards in the neighborhood. Filled with natural light and offering an open, functional layout, this home is perfect for both everyday living and entertaining.

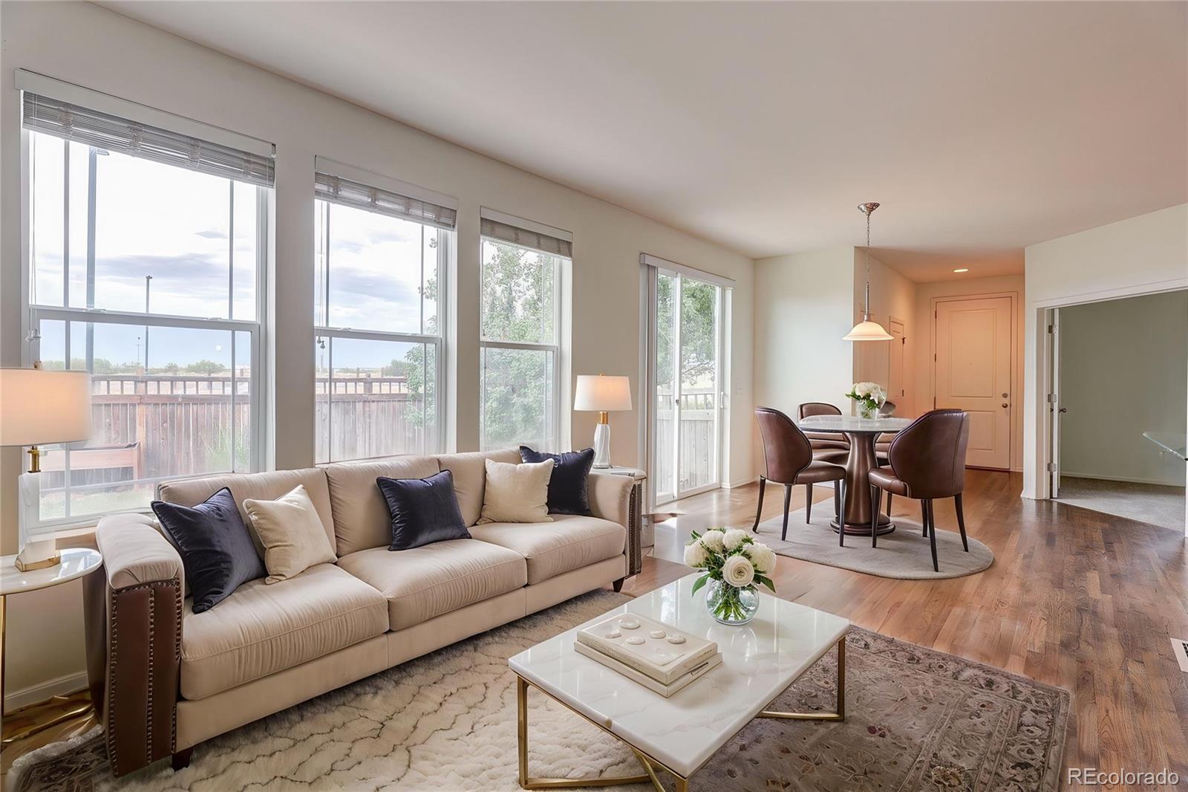
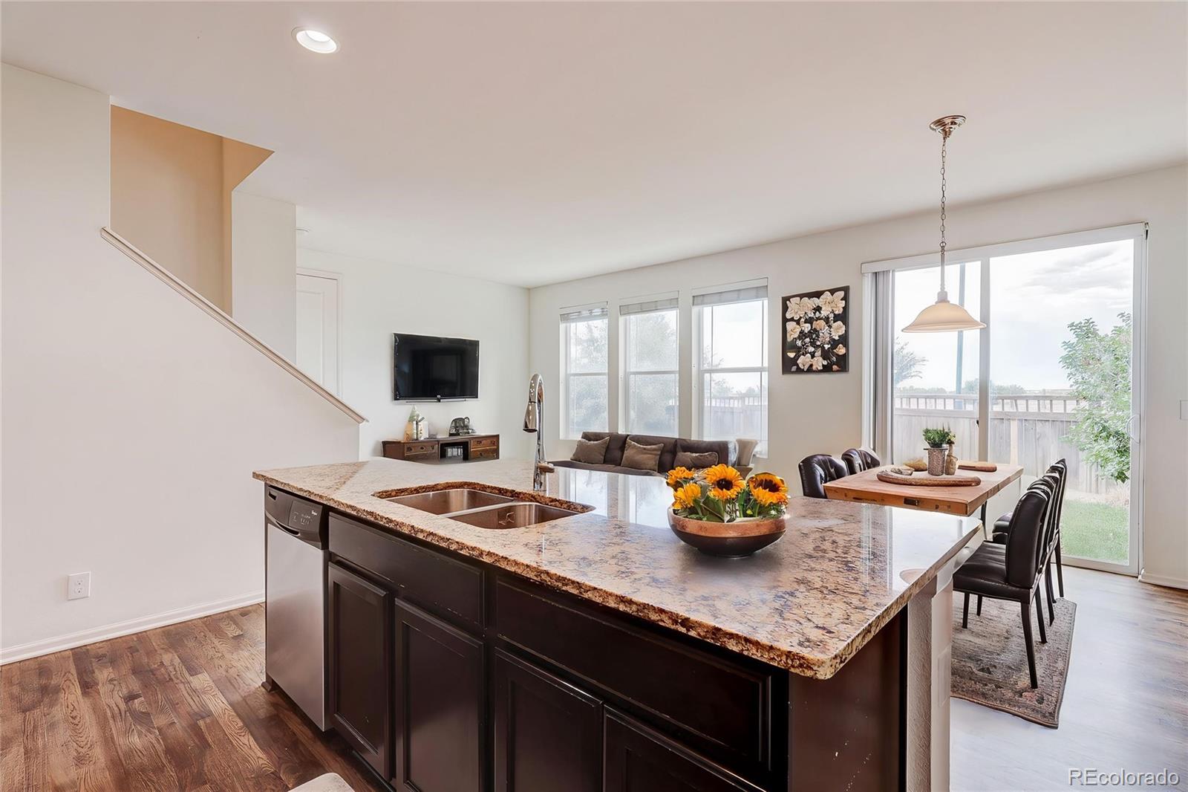
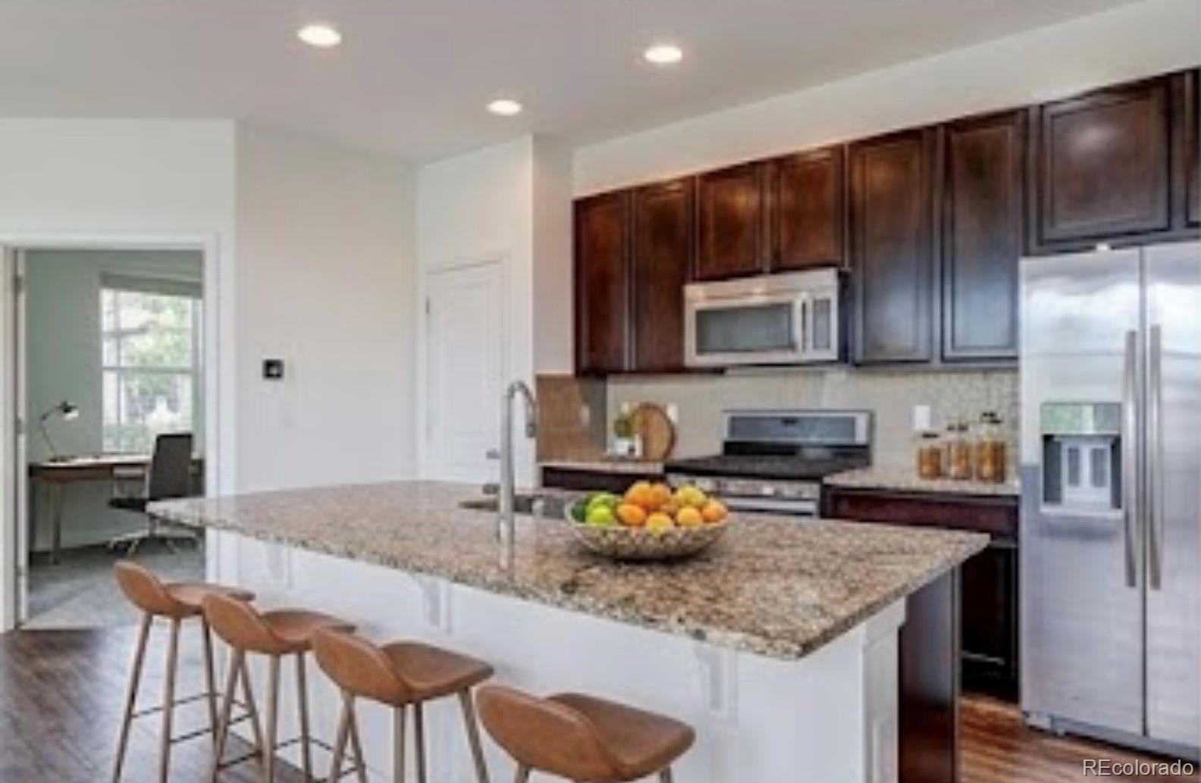
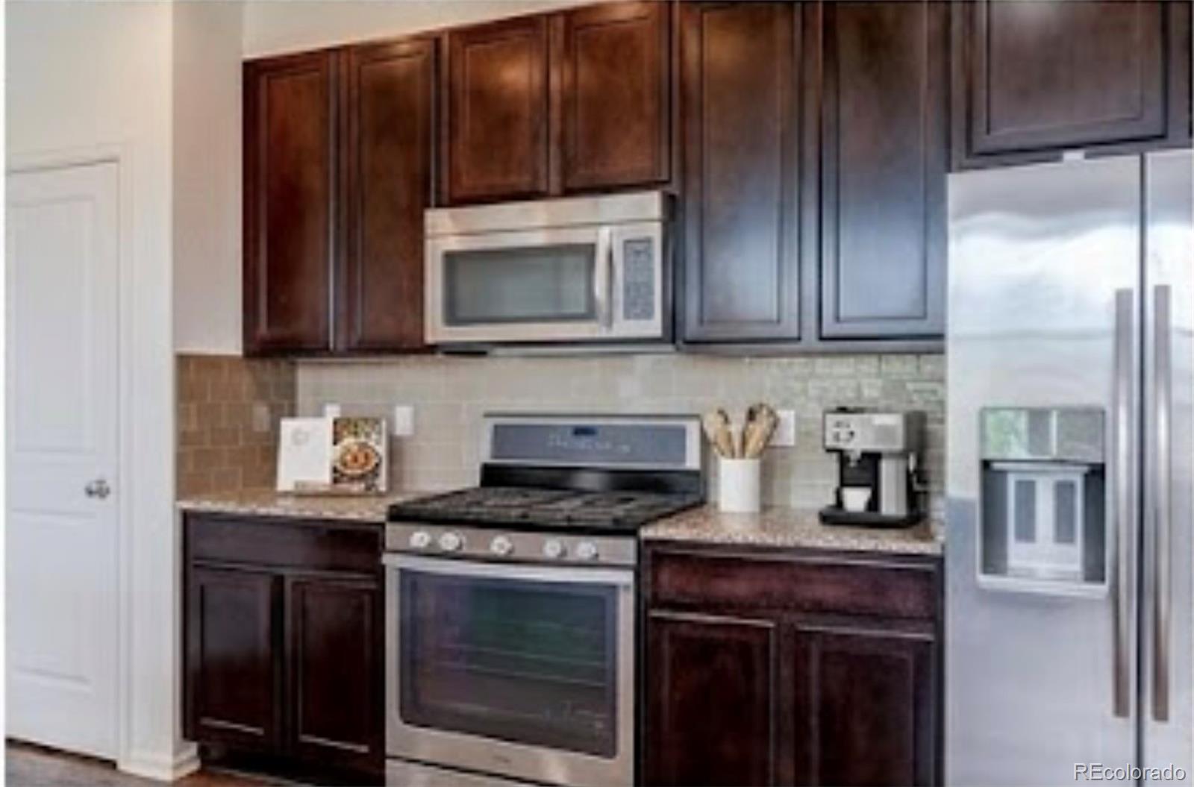
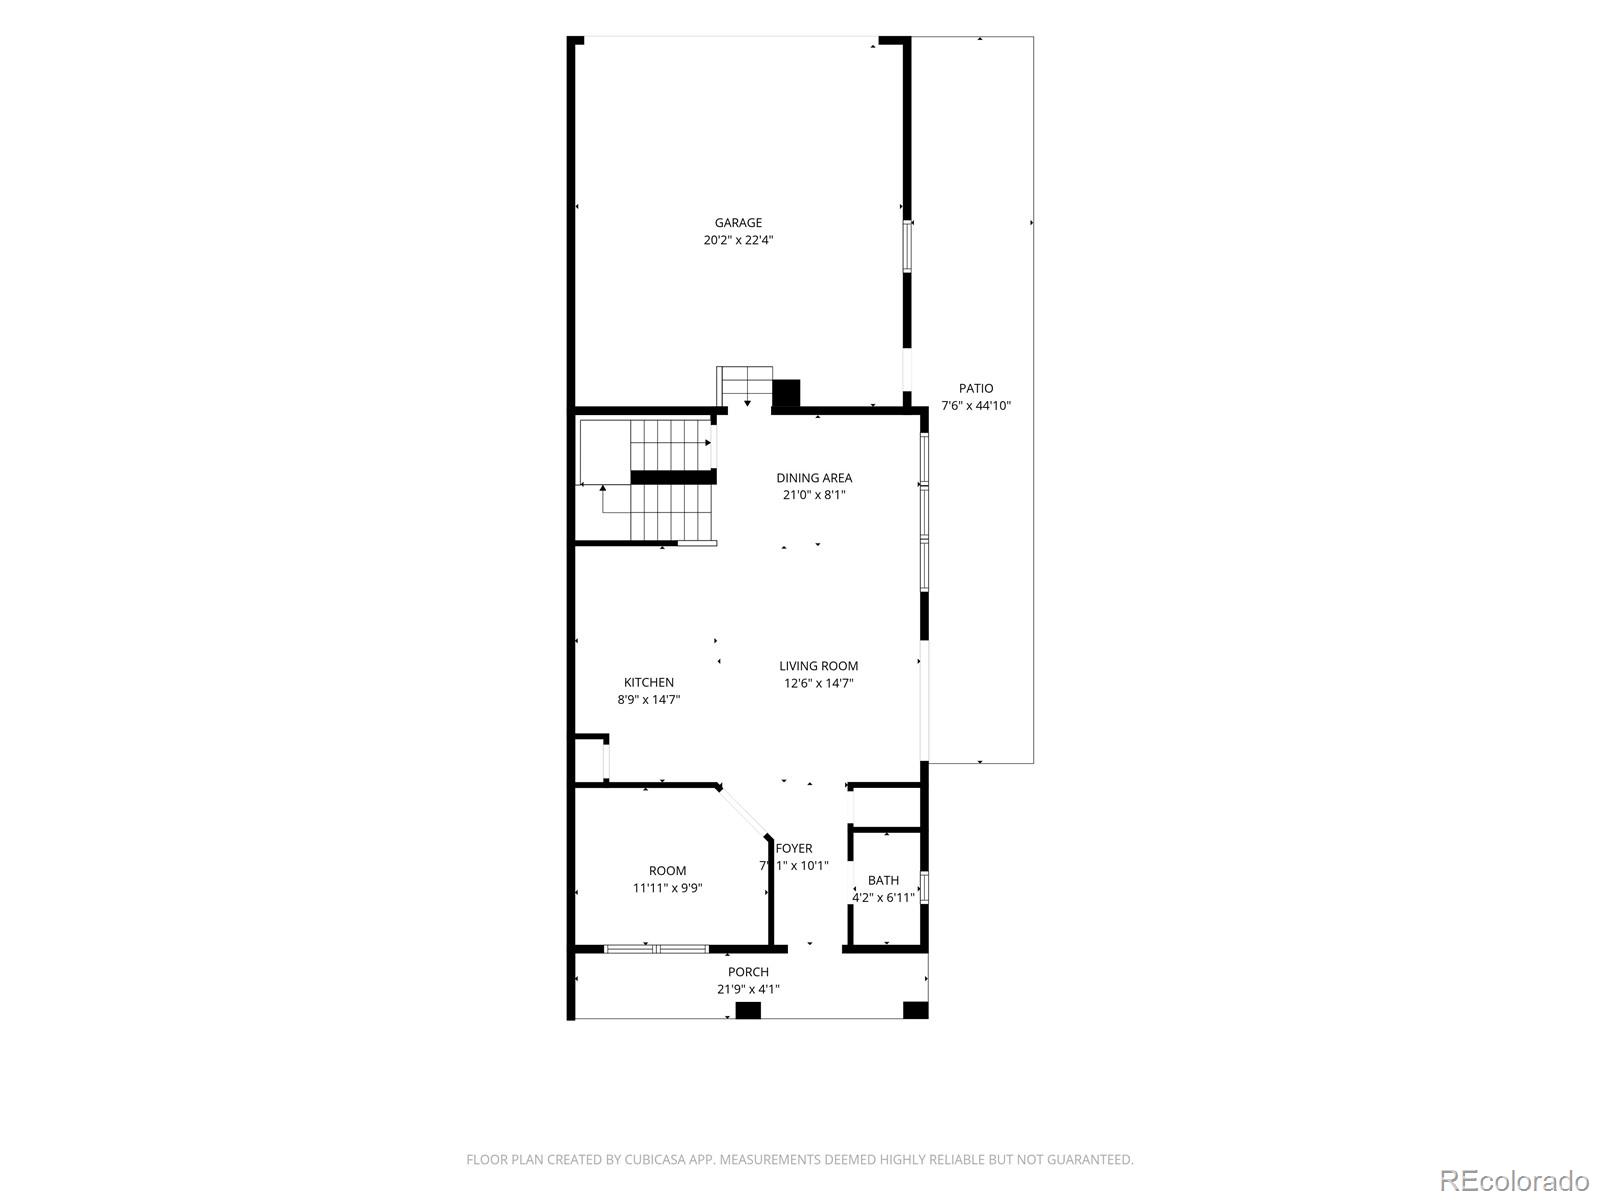
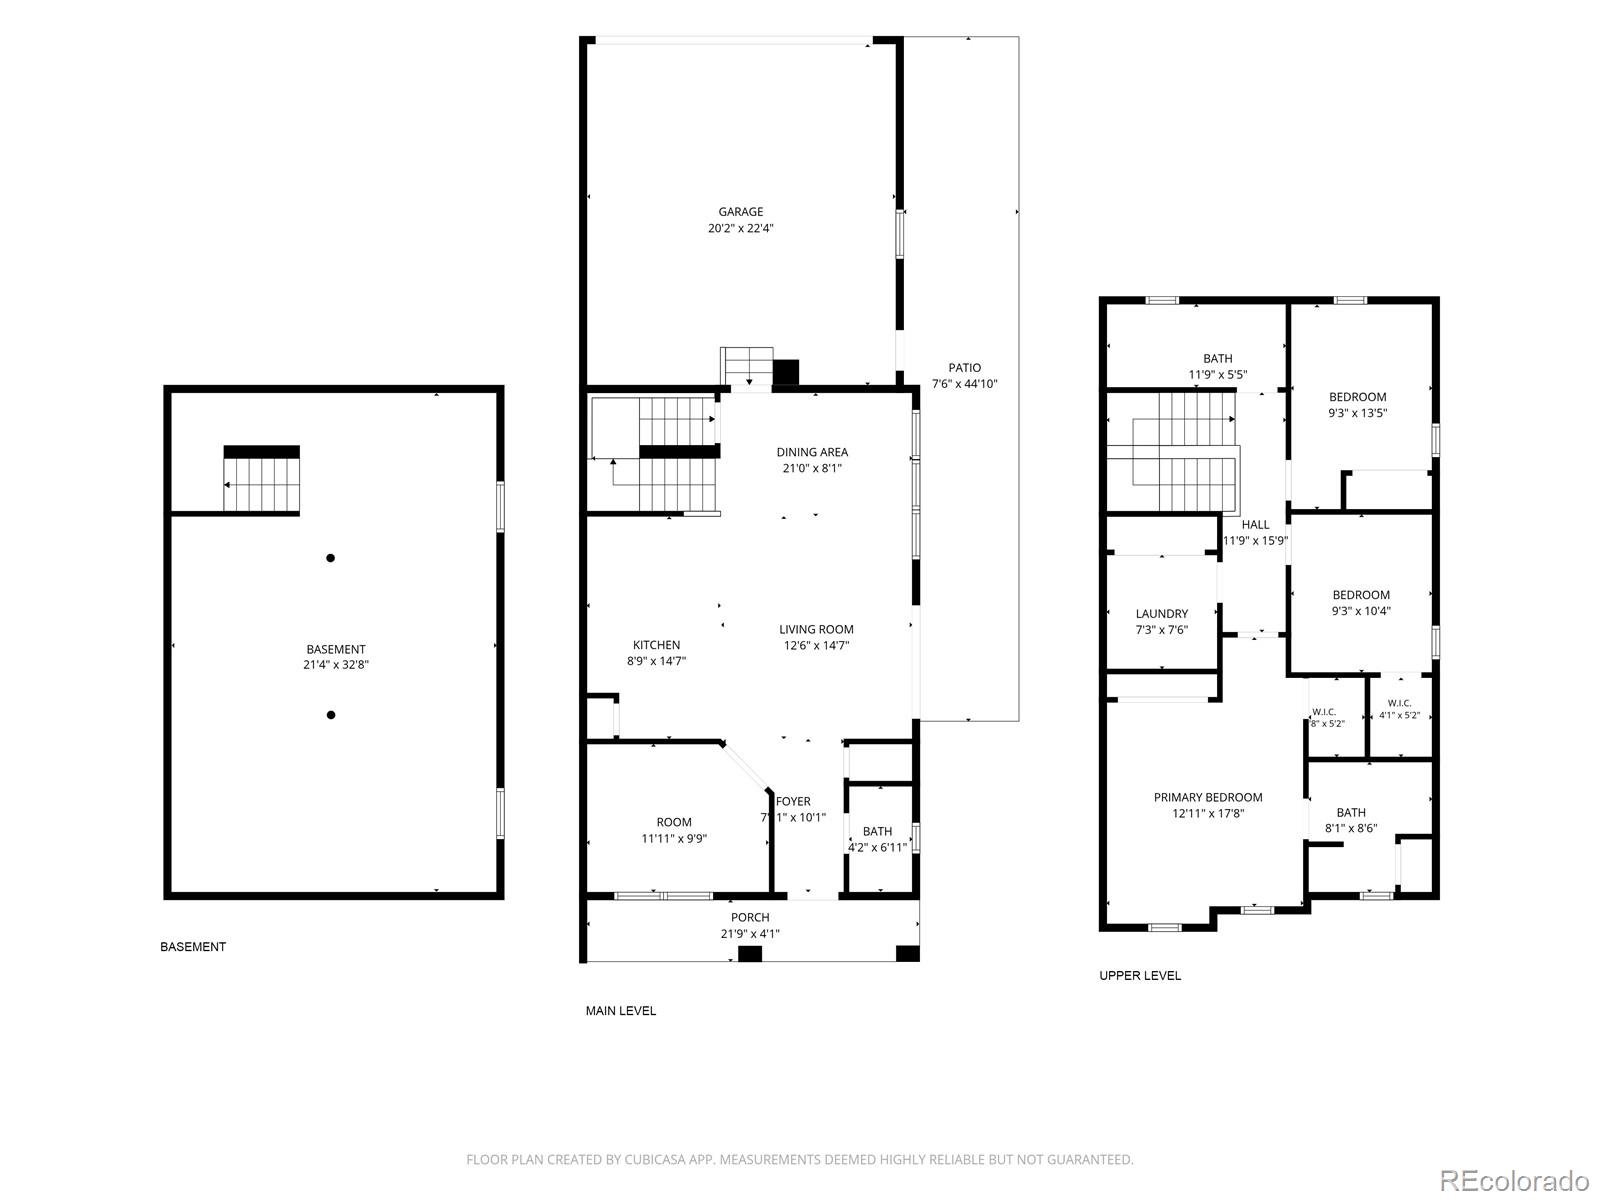
Fresh interior paint and rich hardwood floors enhance the main level, where the spacious living and dining areas flow seamlessly into the upgraded kitchen featuring granite countertops, stainless steel appliances, a gas range, subway tile backsplash, a large center island, a walk-in pantry, and expanded cabinetry for exceptional storage.

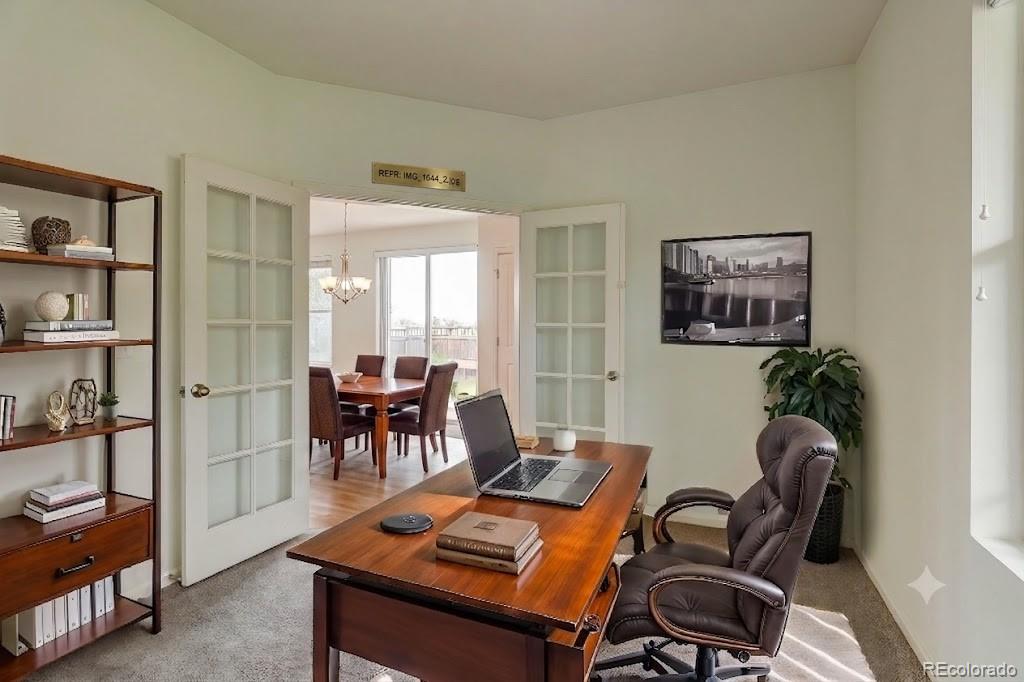
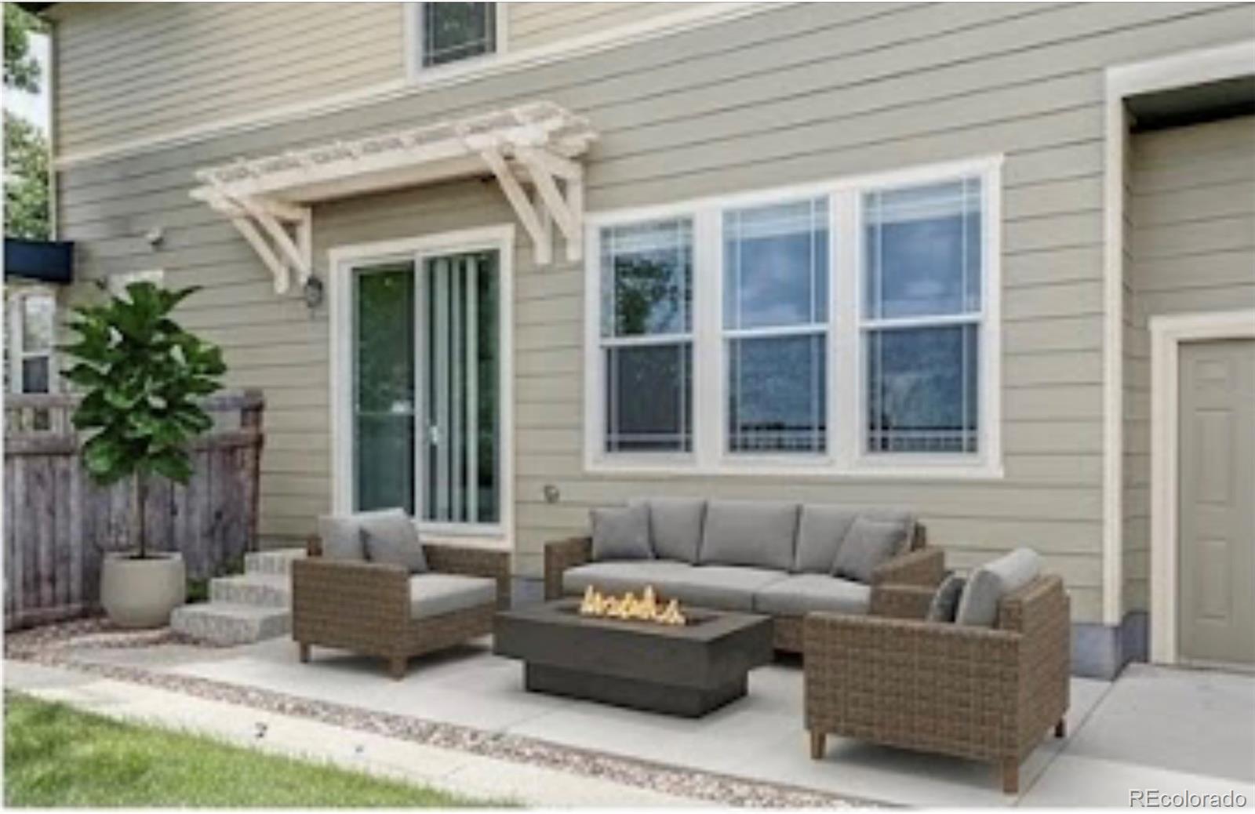
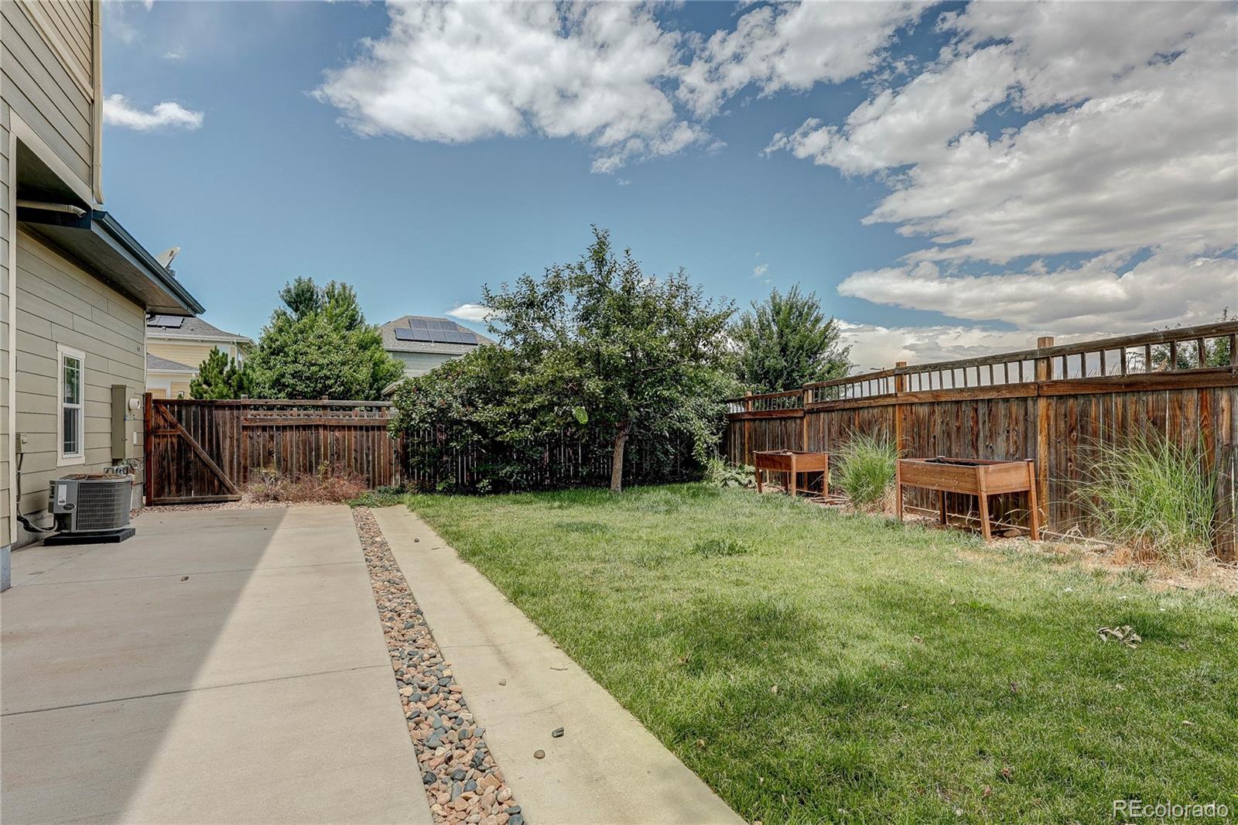
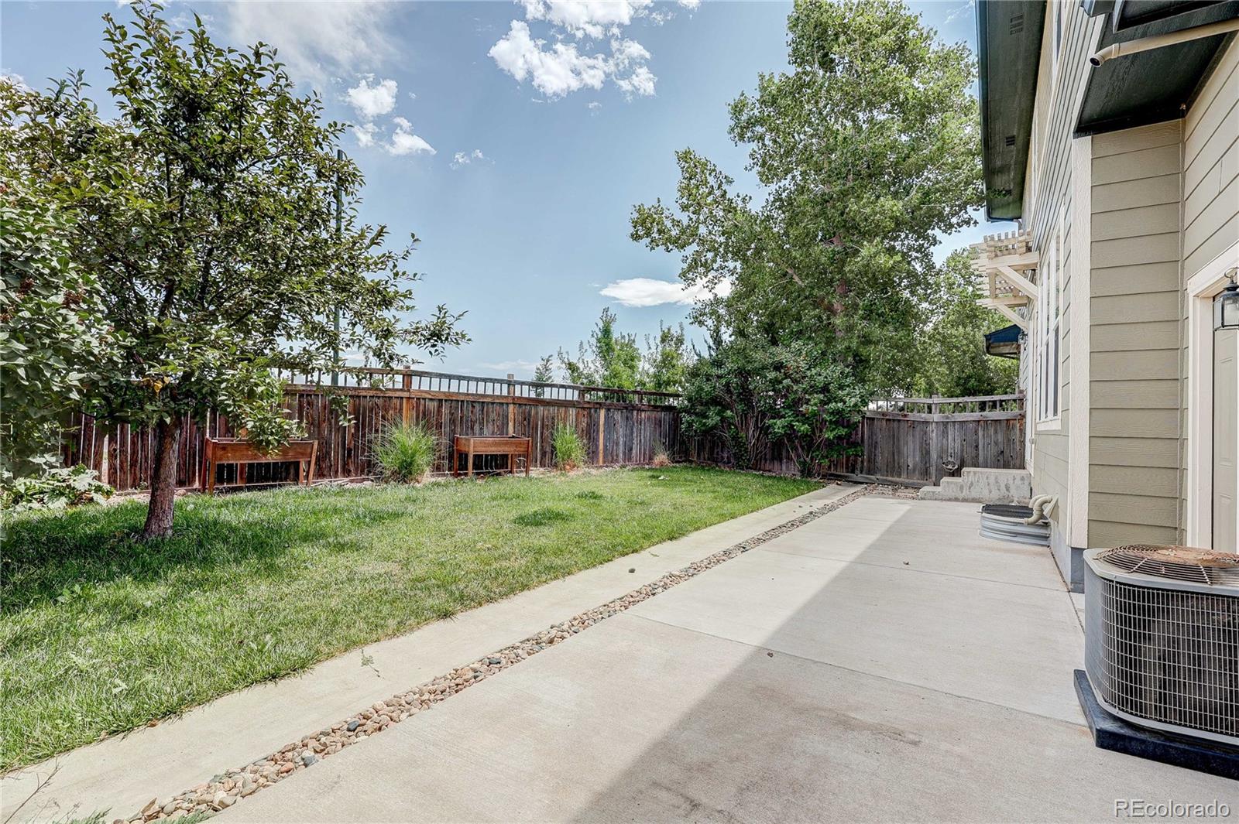
French doors open to a dedicated main floor office overlooking the front courtyard, creating the perfect space to work from home or enjoy a quiet retreat. Outside, the private deck and expansive fenced backyard provide plenty of room for outdoor dining, relaxing, gardening, or play.

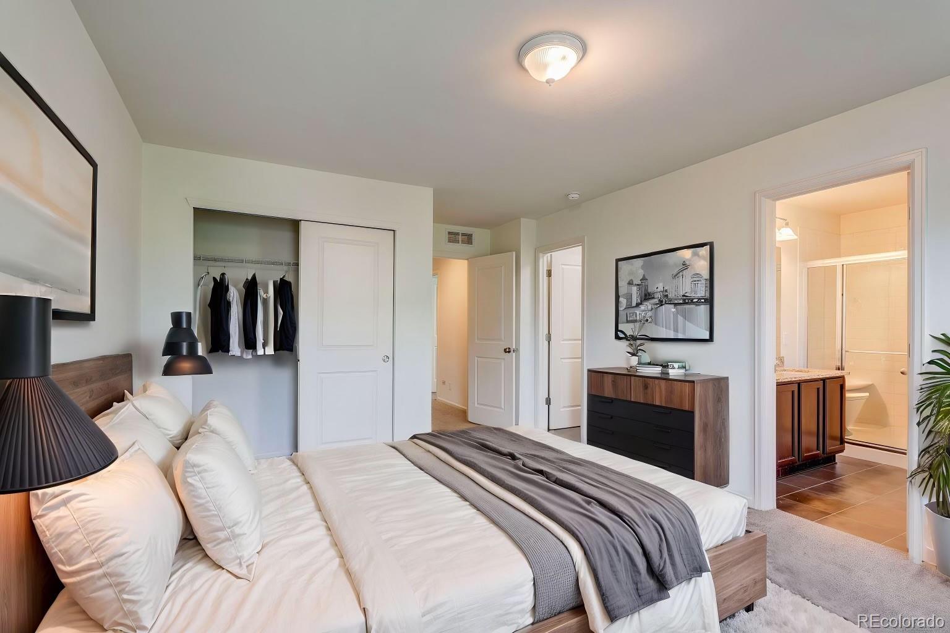
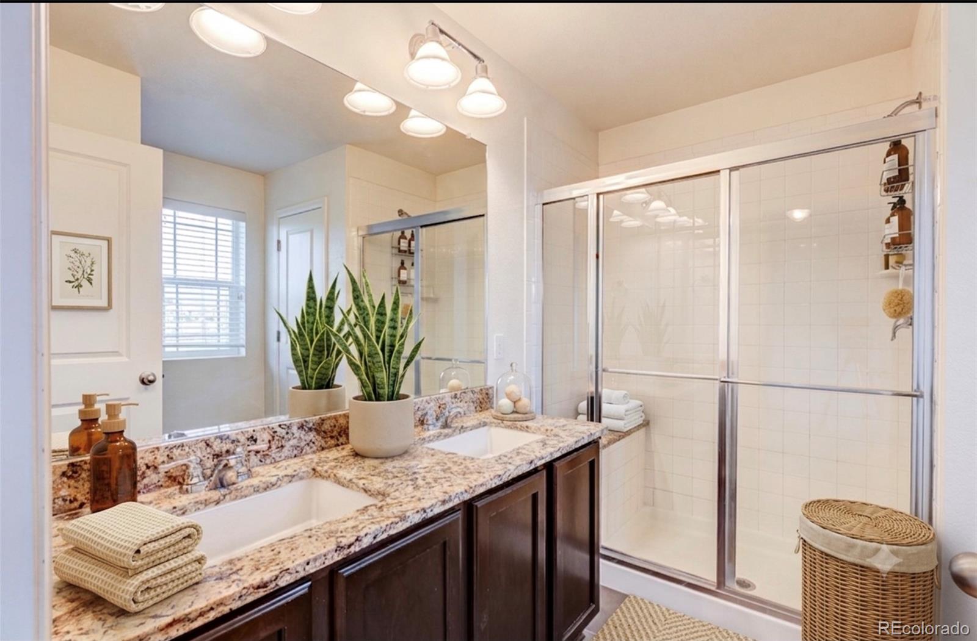
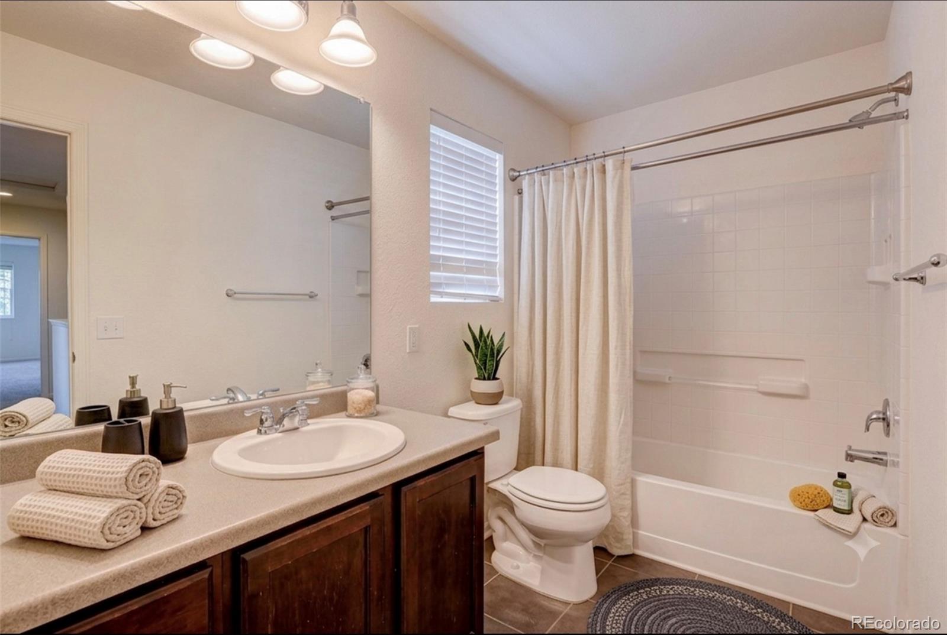
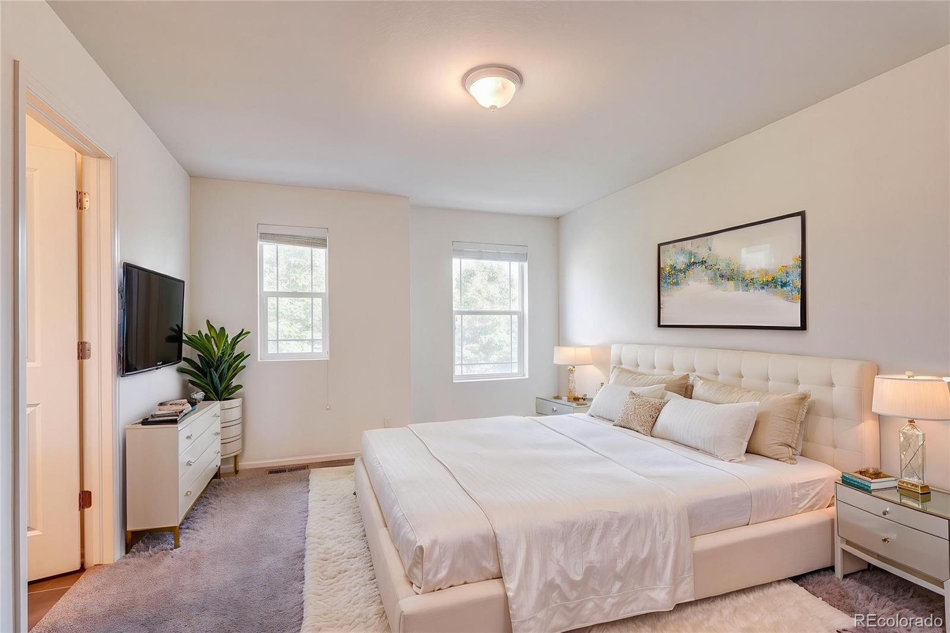
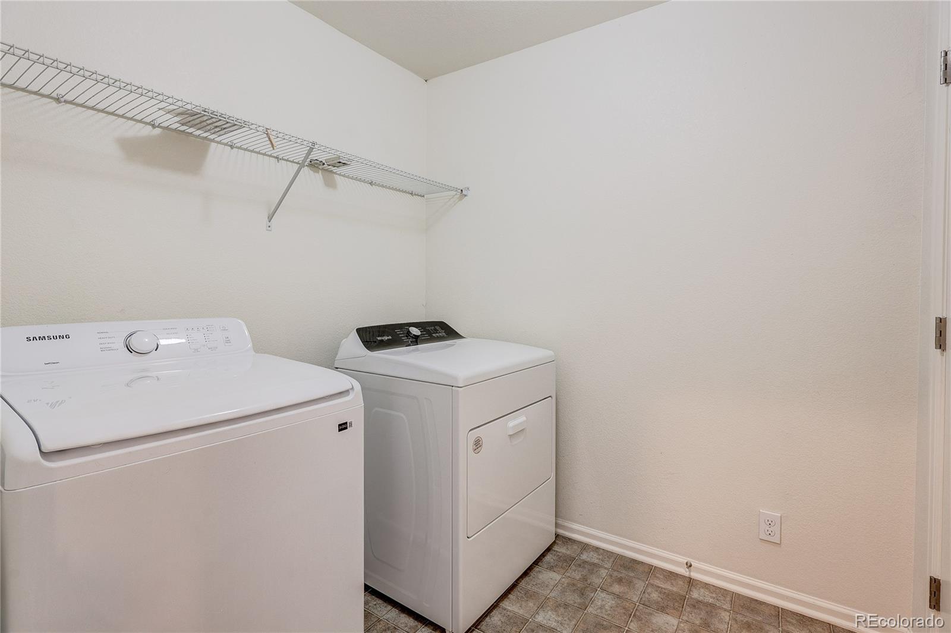
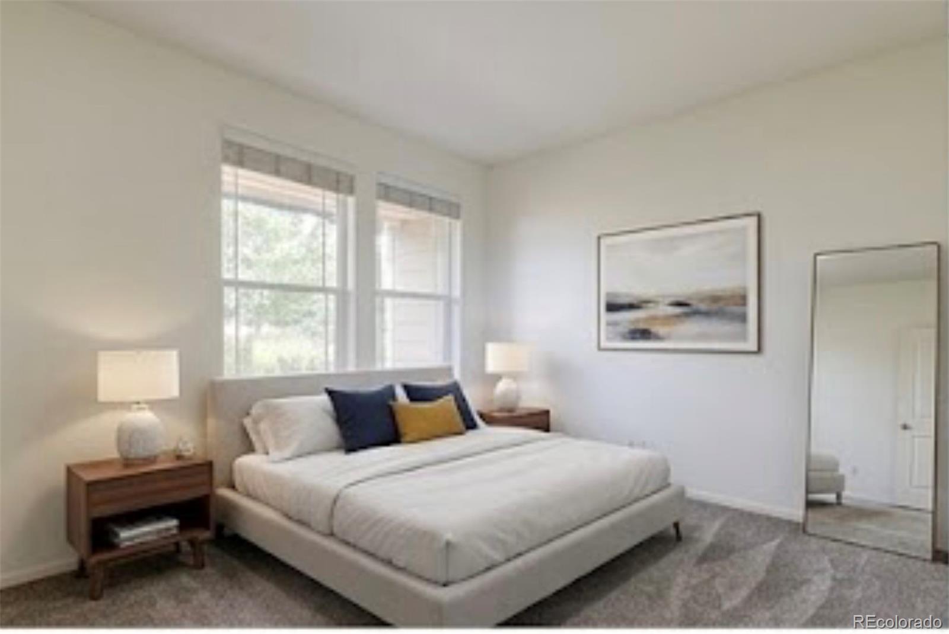
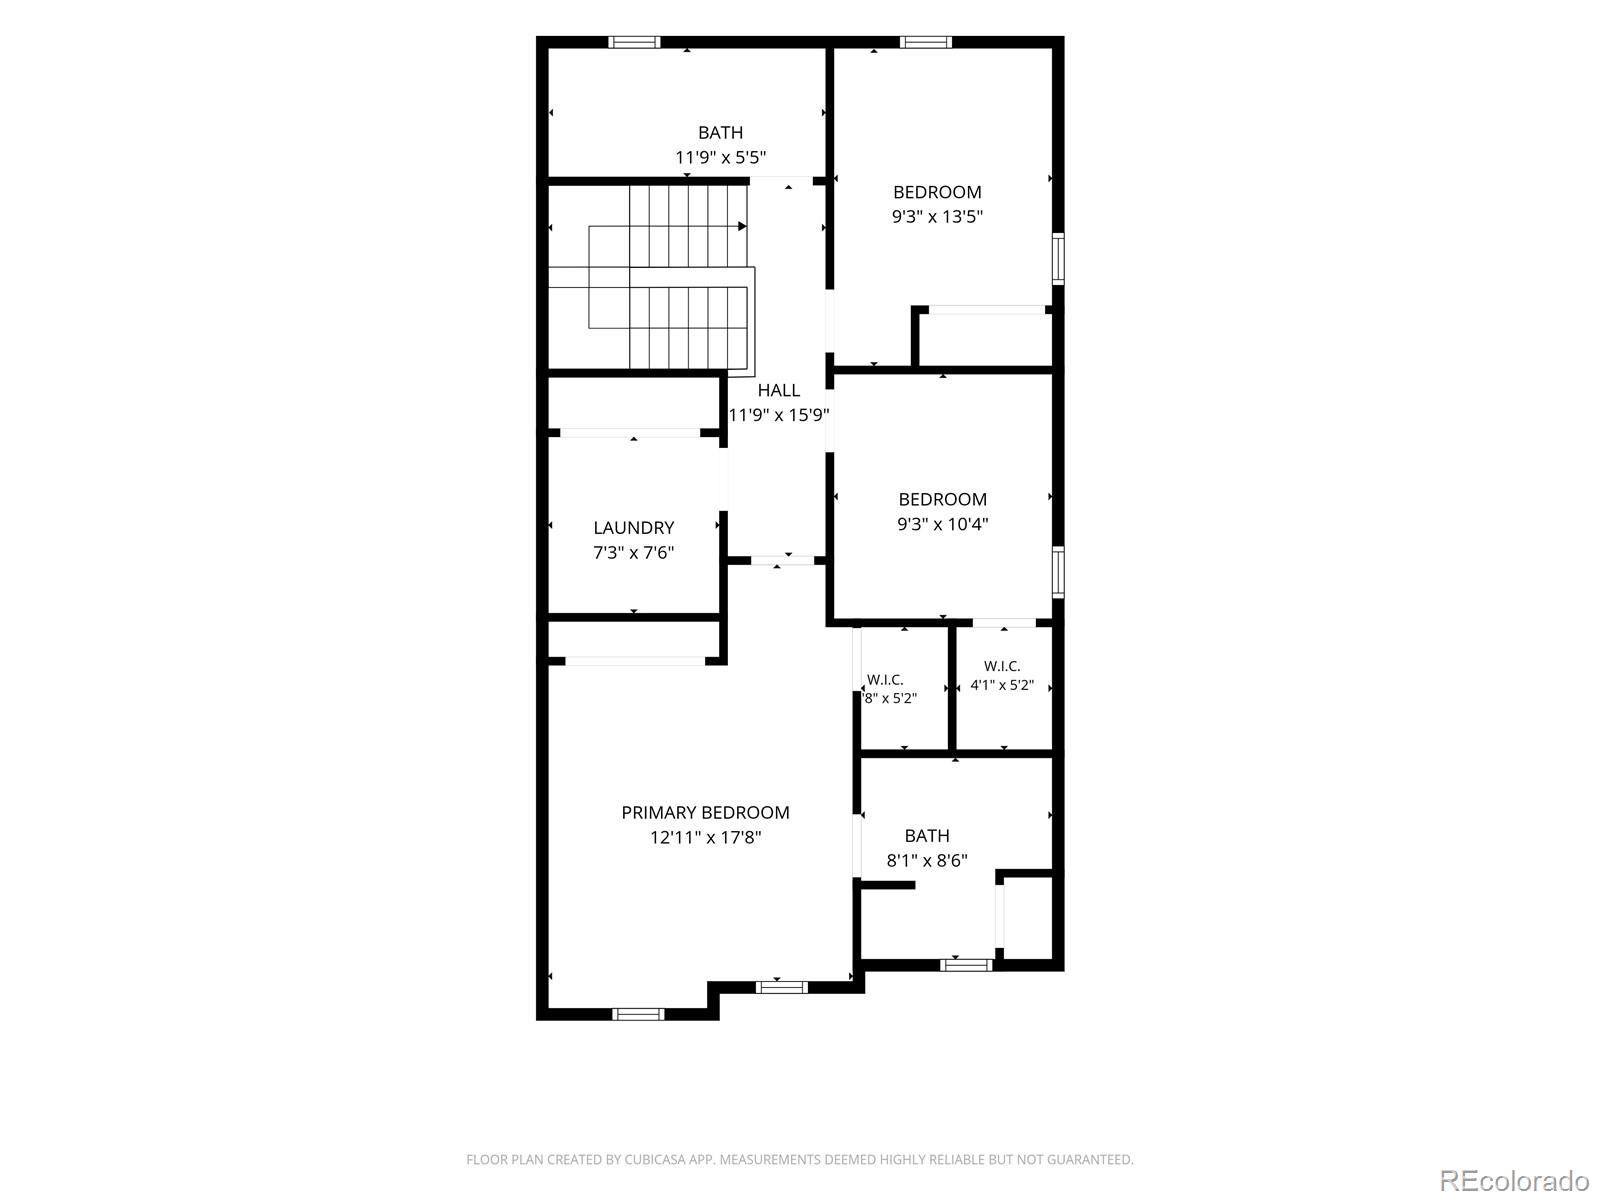
Upstairs, the spacious primary suite features two closets and a well-appointed ensuite bath with dual vanities. Two additional bedrooms, an upstairs laundry room, and generous linen storage add to the home's thoughtful and functional design.

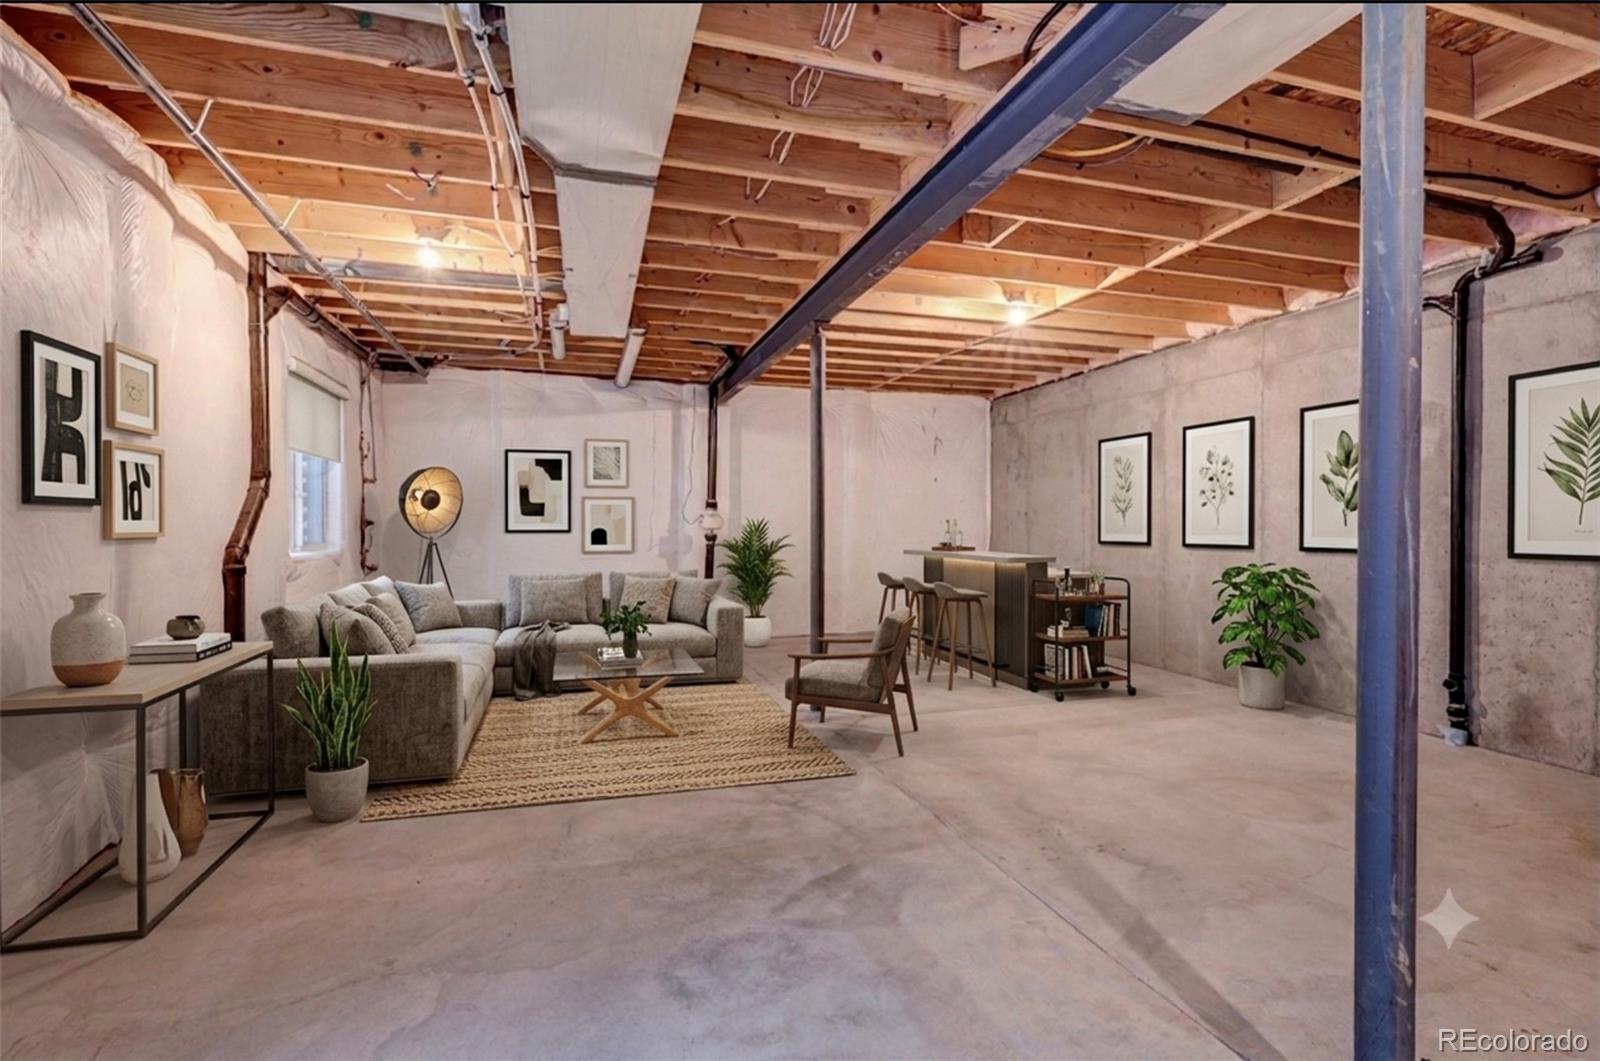
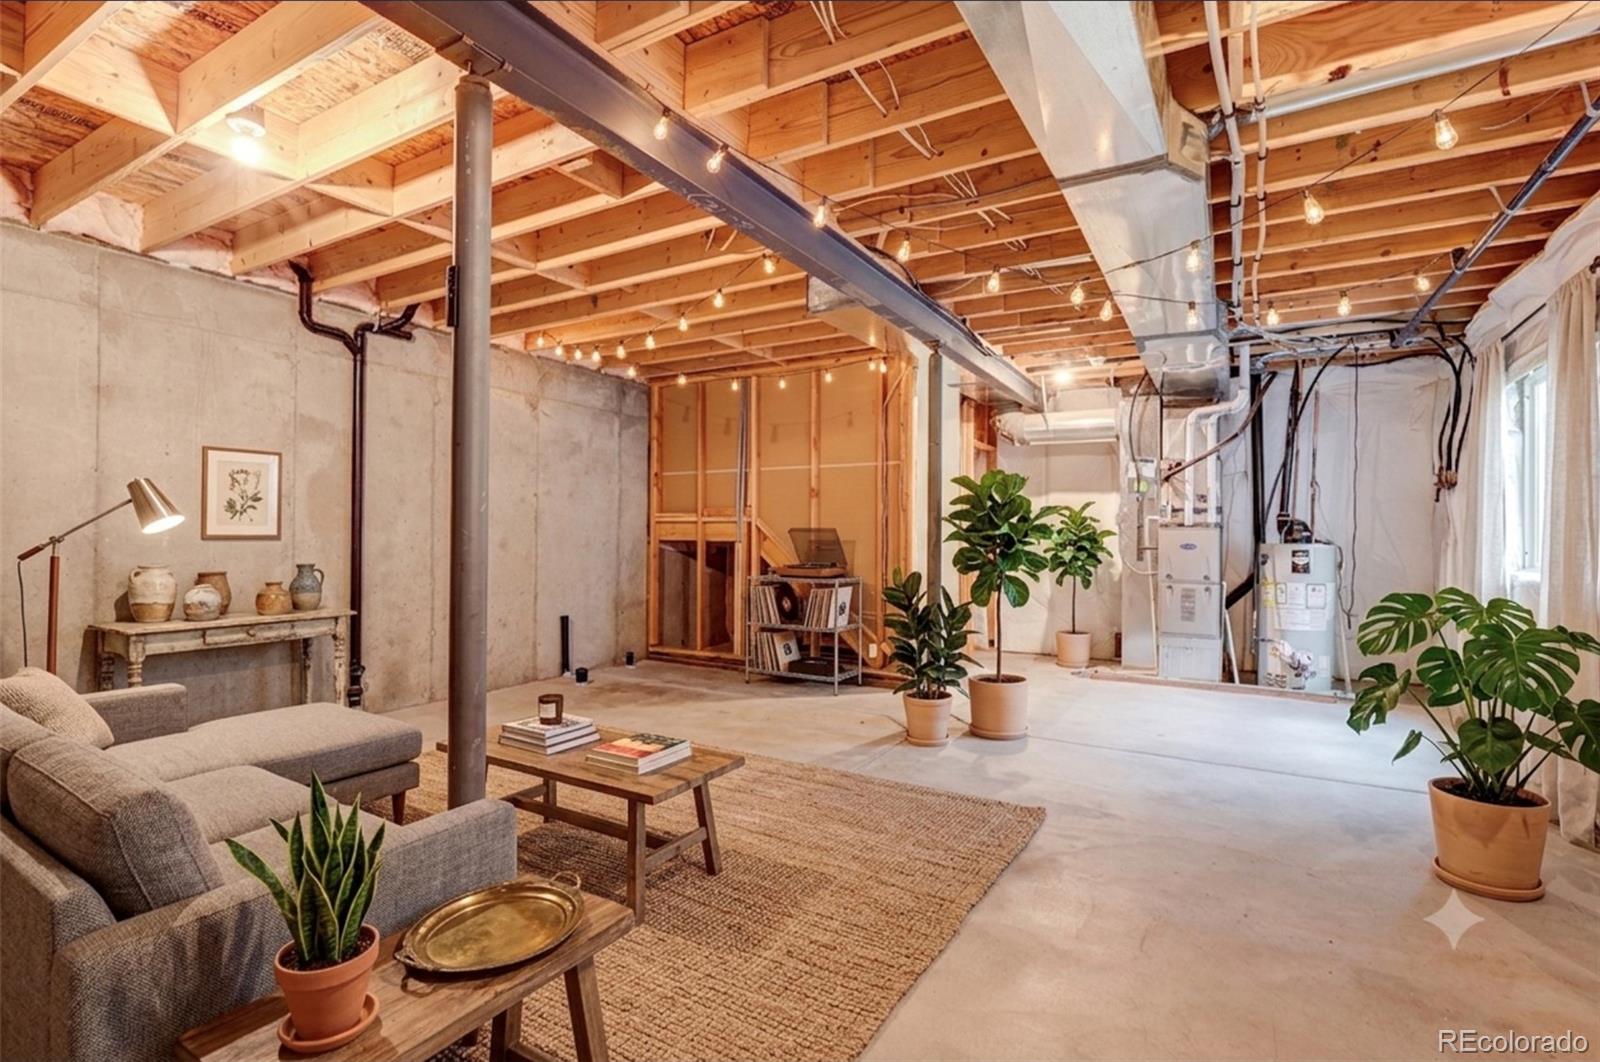
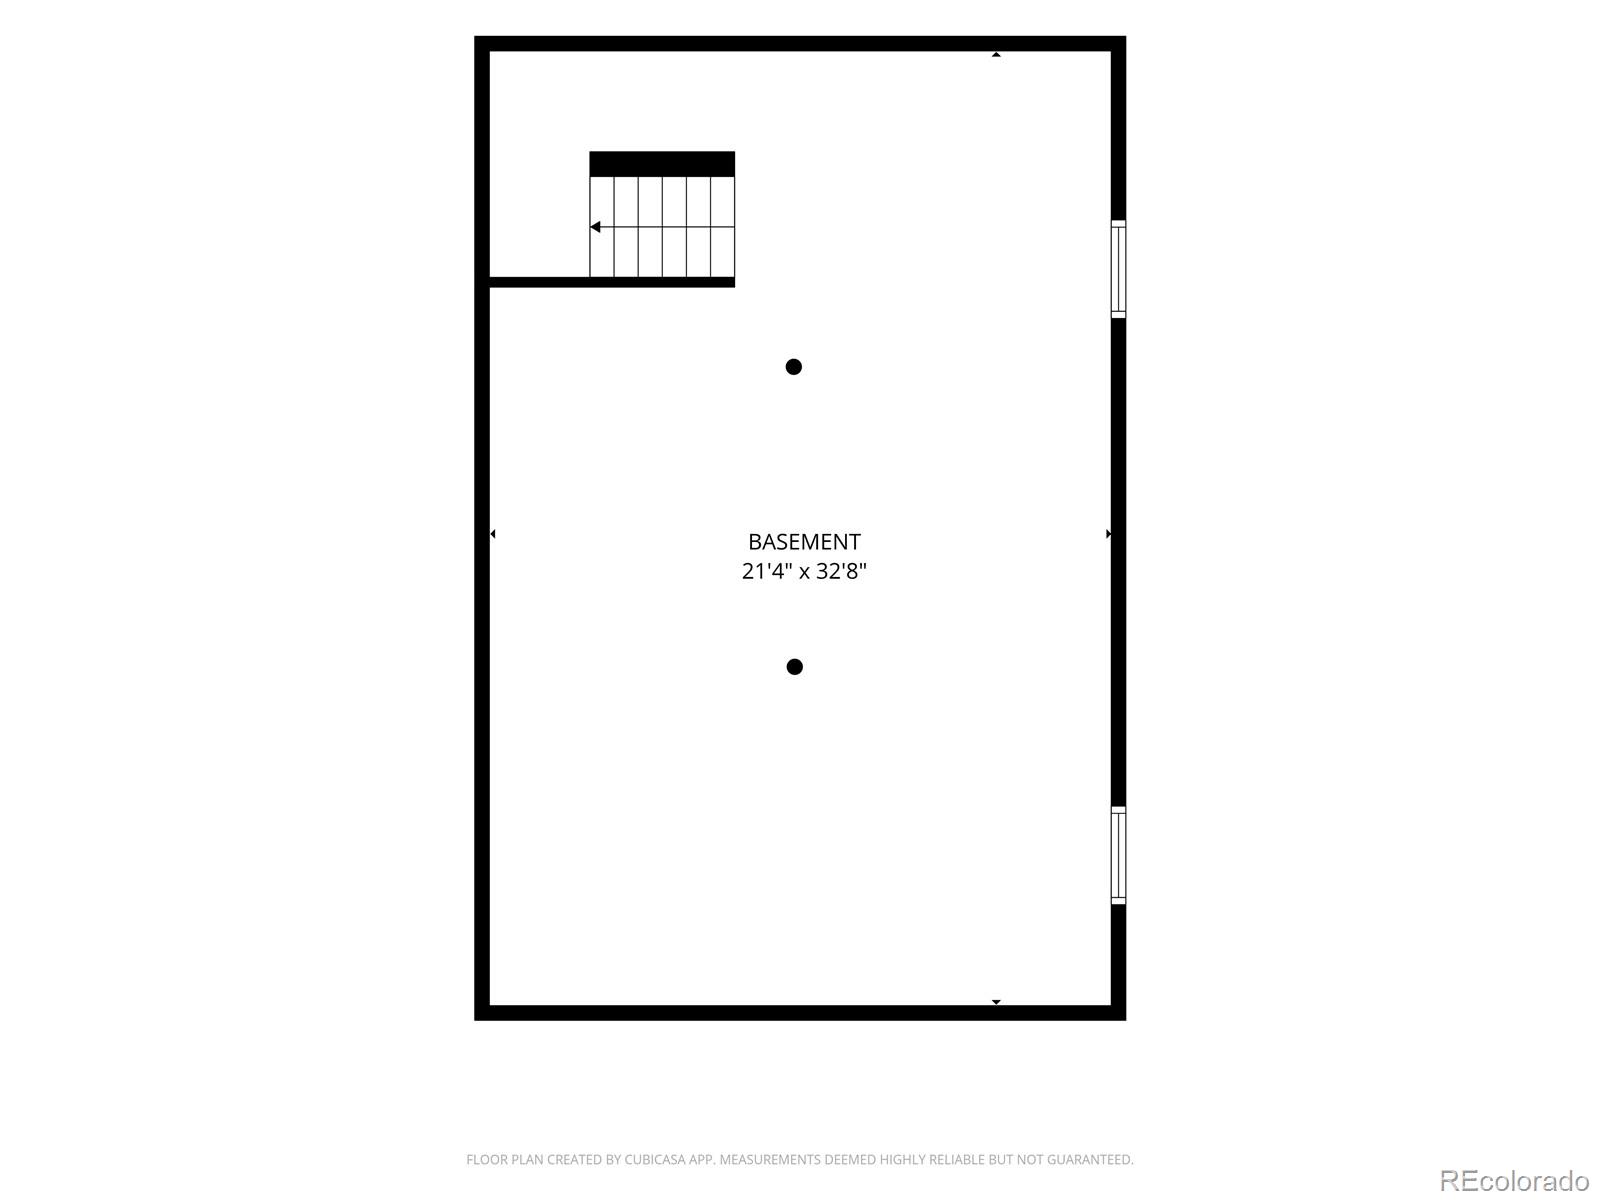
The unfinished basement provides endless possibilities for future expansion, whether you envision a recreation room, home gym, guest suite, or additional living space, while still leaving plenty of room for storage.

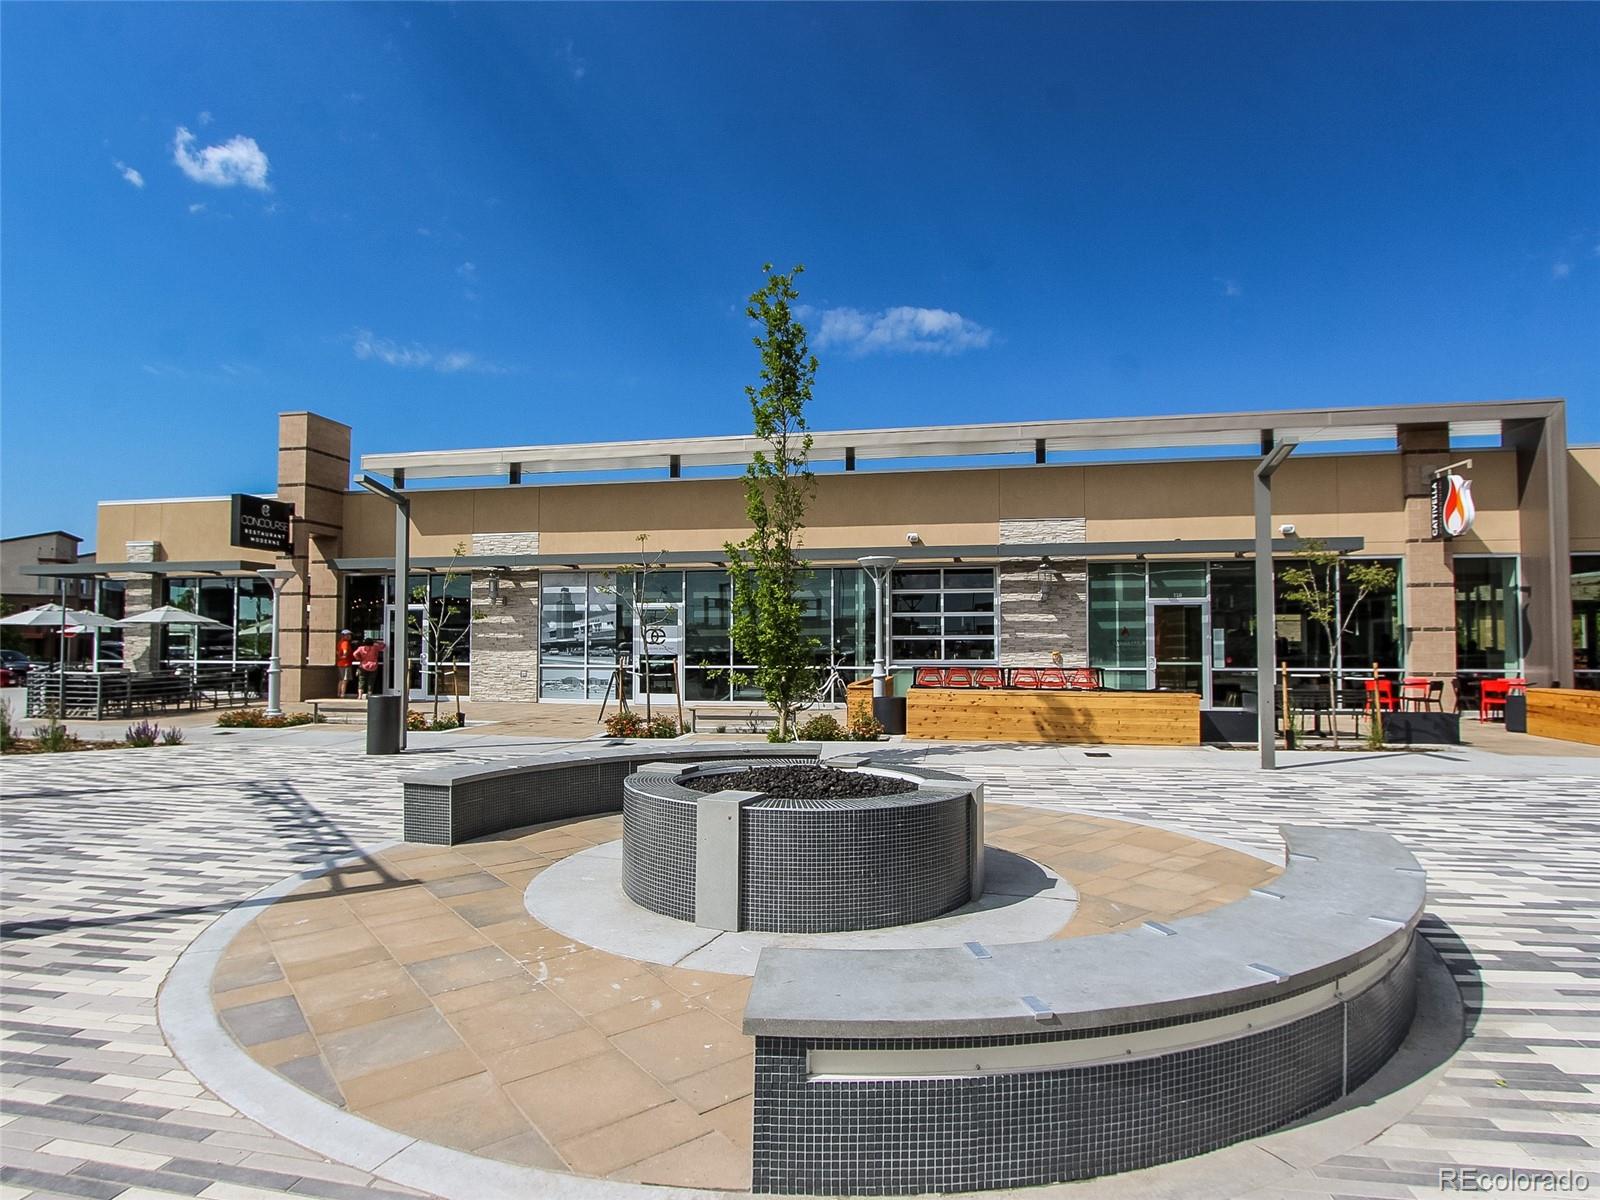
Additional highlights include an attached two-car garage, ample street parking for guests, and an exceptional location just minutes from Bluff Lake Nature Center, Eastbridge Town Center, Stanley Marketplace, Light Rail, parks, trails, and major commuter routes. Combining a highly desirable floor plan, an oversized homesite, and a premier location, this is a wonderful opportunity to enjoy everything Central Park has to offer.

3
beds

3
baths

2,398 Sq.Ft. LIVING AREA

3,282 Sq.Ft. lot

Features & Amenities

Interior

  • total bedrooms3
  • Total bathrooms3
  • full bathrooms2
  • half bathroom1
  • Laundry room In Unit
  • Flooring Carpet, Tile, Wood
  • APPLIANCES Dishwasher, Dryer, Microwave, Oven, Range, Refrigerator, Self Cleaning Oven, Washer
  • other interior Features Breakfast Bar, Granite Counters, Kitchen Island, Open Floorplan, Pantry, Primary Suite, Smoke Free, Walk-In Closet(s)

Area & Lot

  • Status For Sale
  • Living Area2,398 Sq.Ft.
  • Total Area2,398 Sq.Ft.
  • Lot Area3,282 Sq.Ft.
  • MLS® ID5535629
  • TypeResidential
  • YEAR BUILT2012
  • Architecture StylesTraditional
  • Elementary SchoolIsabella Bird Community
  • Middle SchoolDenver Discovery
  • High SchoolDSST: Montview
  • School DistrictDenver 1

Exterior

  • STORIES2
  • Garage Space2.0
  • water SourcePublic
  • utilitiesCable Available, Electricity Available, Electricity Connected, Electricity To Lot Line, Internet Access (Wired), Natural Gas Available, Natural Gas Connected, Phone Available
  • roofComposition
  • lot featuresCorner Lot, Level
  • parkingConcrete
  • HEAT TYPEForced Air
  • AIR CONDITIONINGAir Conditioning-Room
  • sewerPublic Sewer
  • SubstructureSlab
  • HOA AmenitiesPark, Playground, Pool, Trail(s)
  • security FeaturesSmoke Detector(s)
  • other exterior FeaturesGarden, Private Yard, Rain Gutters

Financial

  • Sales Price$635,000
  • Real Estate Tax $6,085/yr
  • HOA $58/mo
  • Zoning R-MU-20
image

Schedule a Showing

I would love to show you my beautiful property. Please select your preferred date and time below. I will be in touch shortly to confirm your appointment.

Schedule a Showing

I would love to show you my beautiful property. Please select your preferred date and time below. I will be in touch shortly to confirm your appointment.
Thank you for your interest in 10771 E 28th Place, Denver, CO 80238. We are reviewing your request and will be in touch shortly!

Mortgage Calculator

Estimate your monthly mortgage payment, including the principal and interest, property taxes, and HOA. Adjust the values to generate a more accurate rate.
All estimates are provided for informational purposes only. Actual amounts may vary.
$0,000 Your Payment 20 15 65
$0,000 Your Payment

Work With Annzo

Whether buying or selling, her attention to detail, ability to listen and her expertise in the Denver market has provided her clients with a level of service that is unsurpassed. Contact her today to discuss all your real estate needs!

Follow Me on Instagram