10662 Skydance Drive
SEE ALL PHOTOS
10662 Skydance Drive
Courtesy of Kentwood Real Estate DTC, LLC
For Sale

10662 Skydance Drive

10662 Skydance Drive, Highlands Ranch, CO 80126

$1,375,000
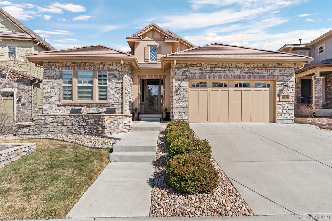
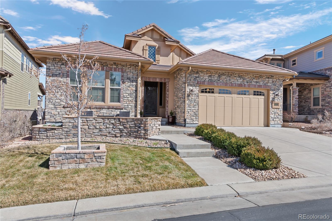
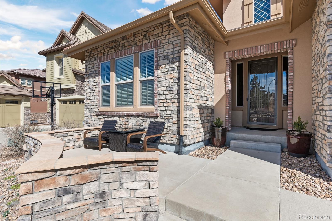
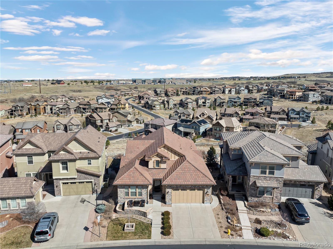
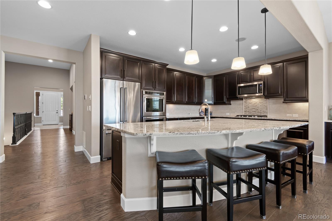
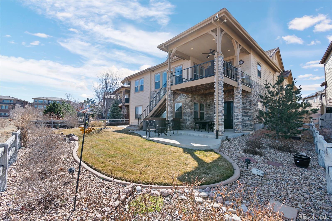
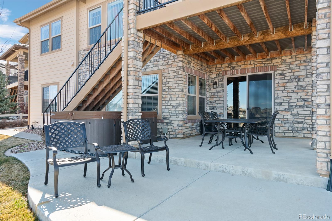
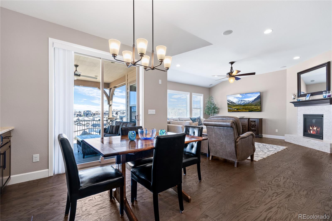
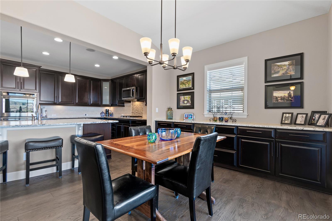
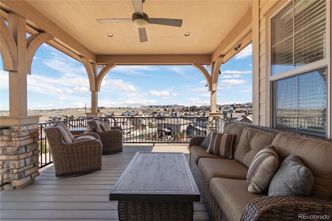
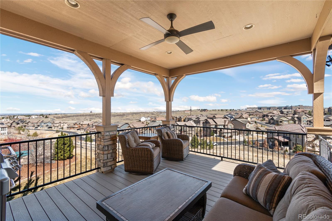
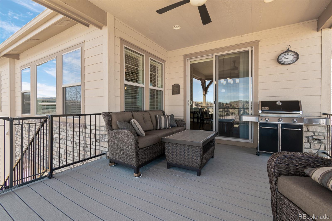
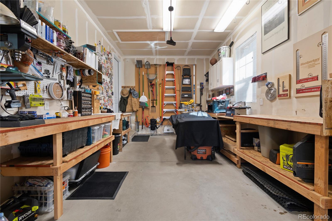
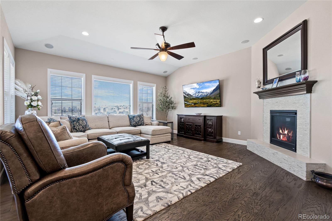
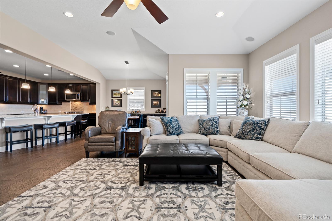
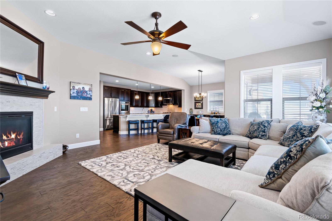
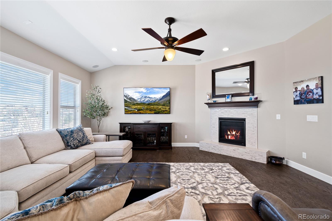
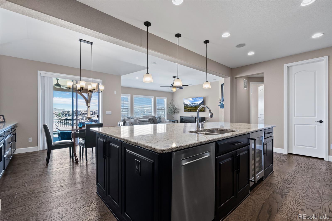
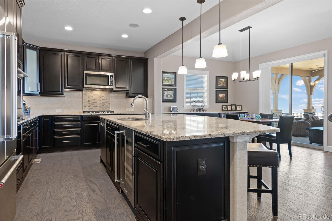
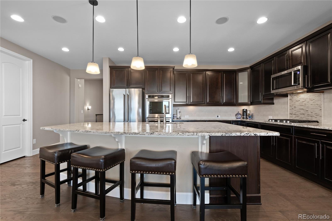
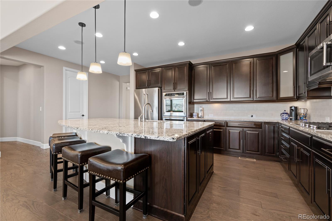
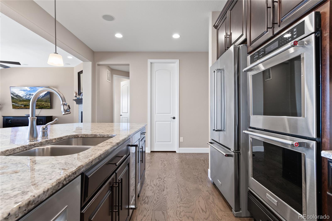
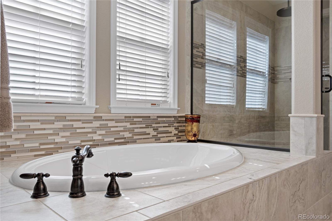
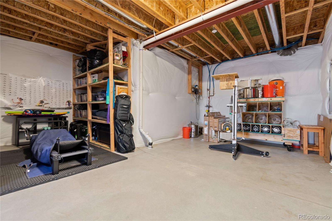
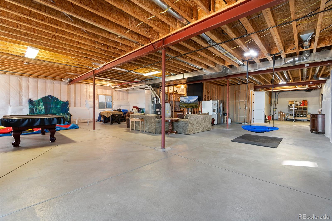
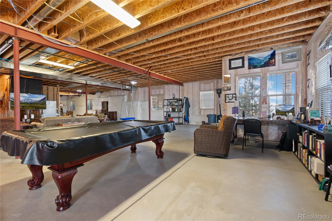
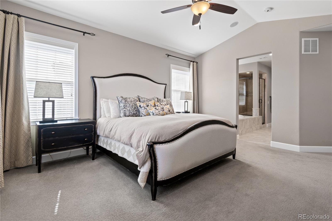
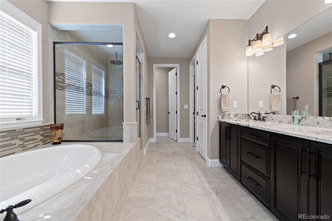
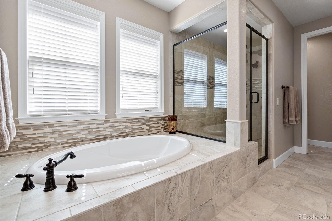
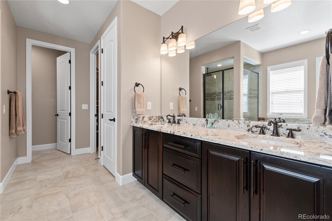
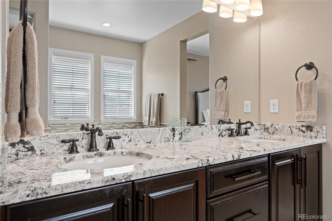
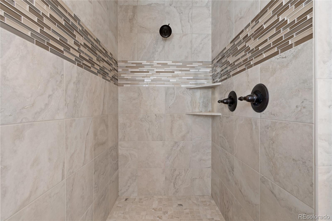
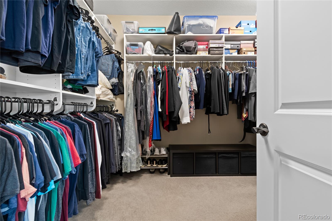
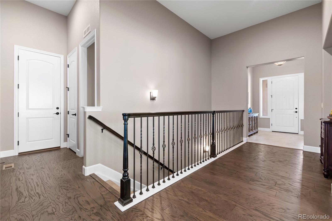
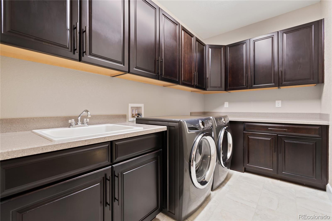
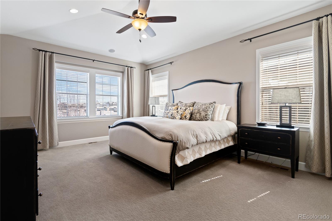
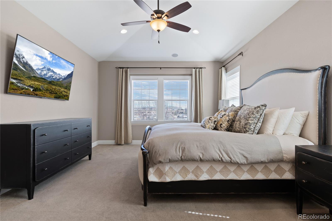
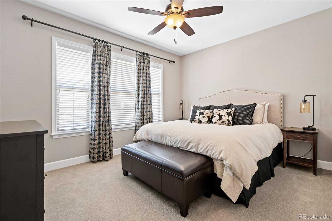
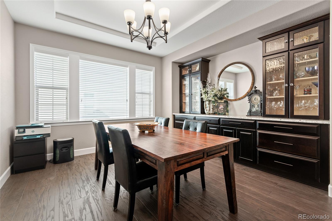
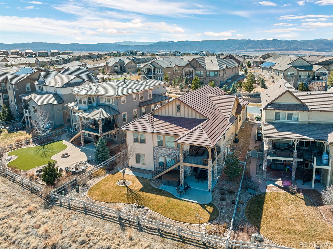
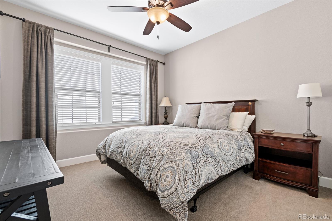
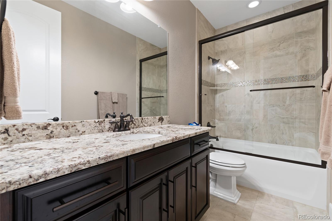
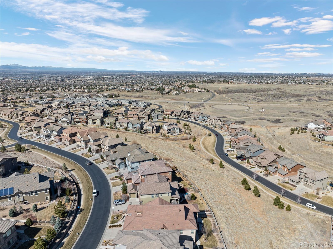
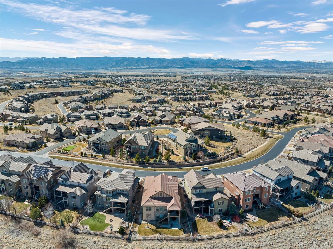
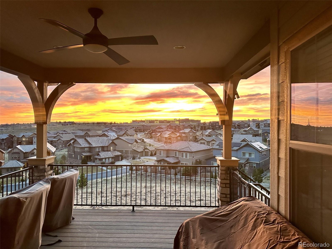
Welcome to 10662 Skydance Drive. This lovely one-owner ranch-style home is situated in the exclusive, gated community of BackCountry, Highlands Ranch. From the moment you enter the expansive foyer with its 12 foot ceilings you will notice the quality of the construction and attention to detail throughout this home, from the engineered wood floors to the granite countertops and the top of the line Kitchen-Aide appliances. The owners have added more custom cabinets, with granite countertops, to the kitchen and dining room alcoves for additional storage space, and recently added new carpet in the bedrooms. The expanded granite kitchen island seats 5 around the island. The Primary Suite boasts 10'6" vaulted ceilings, a gorgeous 5-piece bath with 2 person shower, and large walk-in closet. The 8 foot doors and 9 foot ceilings throughout the home add to the expansive feel of the home. The unfinished basement, with its 9'6" ceilings is the perfect mancave. If you are looking for a home with mountain and city views on an Open Space, this should be your next home. You can enjoy the mountain views with afternoon sunsets from the custom built front stone patio or you can relax on the covered deck or lower patio and take in the city and open space views. The Sundial House, with its pools, workout rooms, meeting rooms, and Happy Hour is reserved for residents and their guests. The miles of trails through the neighborhood and in the adjacent 8200-acre BackCountry Wilderness Area will provide you hours of relaxing enjoyment.

3
beds

3
baths

5,060 Sq.Ft. LIVING AREA

8,146 Sq.Ft. lot

Features & Amenities

Interior

  • total bedrooms3
  • Total bathrooms3
  • full bathrooms2
  • half bathroom1
  • Laundry room In Unit
  • Flooring Carpet, Tile, Wood
  • Fireplace Electric, Family Room
  • APPLIANCES Cooktop, Dishwasher, Disposal, Double Oven, Gas Water Heater, Microwave, Oven, Range, Refrigerator
  • other interior Features Ceiling Fan(s), Eat-in Kitchen, Entrance Foyer, Five Piece Bath, Granite Counters, High Ceilings, Kitchen Island, Pantry, Primary Suite, Hot Tub

Area & Lot

  • Status For Sale
  • Living Area5,060 Sq.Ft.
  • Total Area5,060 Sq.Ft.
  • Lot Area8,146 Sq.Ft.
  • MLS® ID3020541
  • TypeResidential
  • YEAR BUILT2014
  • Architecture StylesTraditional
  • View DescriptionMeadow, Mountain(s)
  • Elementary SchoolStone Mountain
  • Middle SchoolRanch View
  • High SchoolThunderridge
  • School DistrictDouglas RE-1

Exterior

  • STORIES1
  • Garage Space3.0
  • water SourcePublic
  • utilitiesElectricity Connected, Natural Gas Connected
  • roofShake
  • lot featuresLandscaped, Open Space, Sprinklers In Front, Sprinklers In Rear
  • parking220 Volts, Concrete, Tandem
  • HEAT TYPEForced Air, Natural Gas
  • AIR CONDITIONINGCentral Air
  • sewerPublic Sewer
  • HOA AmenitiesClubhouse, Fitness Center, Gated
  • security FeaturesCarbon Monoxide Detector(s), Video Doorbell
  • other exterior FeaturesSpa/Hot Tub

Financial

  • Sales Price$1,375,000
  • Real Estate Tax $9,132/yr
  • HOA $57/mo
View Virtual Tour
image

Schedule a Showing

I would love to show you my beautiful property. Please select your preferred date and time below. I will be in touch shortly to confirm your appointment.

Schedule a Showing

I would love to show you my beautiful property. Please select your preferred date and time below. I will be in touch shortly to confirm your appointment.
Thank you for your interest in 10662 Skydance Drive, Highlands Ranch, CO 80126. We are reviewing your request and will be in touch shortly!

Mortgage Calculator

Estimate your monthly mortgage payment, including the principal and interest, property taxes, and HOA. Adjust the values to generate a more accurate rate.
All estimates are provided for informational purposes only. Actual amounts may vary.
$0,000 Your Payment 20 15 65
$0,000 Your Payment

Work With Annzo

Whether buying or selling, her attention to detail, ability to listen and her expertise in the Denver market has provided her clients with a level of service that is unsurpassed. Contact her today to discuss all your real estate needs!

Follow Me on Instagram