
10 Abernathy Court
10 Abernathy Court
10 Abernathy Court
10 Abernathy Court
10 Abernathy Court
10 Abernathy Court
10 Abernathy Court
10 Abernathy Court
10 Abernathy Court
10 Abernathy Court
10 Abernathy Court
10 Abernathy Court
10 Abernathy Court
10 Abernathy Court
10 Abernathy Court
10 Abernathy Court
10 Abernathy Court
10 Abernathy Court
10 Abernathy Court
10 Abernathy Court
10 Abernathy Court
10 Abernathy Court
10 Abernathy Court
10 Abernathy Court
10 Abernathy Court
10 Abernathy Court
10 Abernathy Court
10 Abernathy Court
10 Abernathy Court
10 Abernathy Court
10 Abernathy Court
10 Abernathy Court
10 Abernathy Court
10 Abernathy Court
10 Abernathy Court
10 Abernathy Court
10 Abernathy Court
10 Abernathy Court
10 Abernathy Court
10 Abernathy Court
10 Abernathy Court
10 Abernathy Court
10 Abernathy Court
10 Abernathy Court
10 Abernathy Court
10 Abernathy Court
10 Abernathy Court
10 Abernathy Court
SEE ALL PHOTOS
10 Abernathy Court
10 Abernathy Court
10 Abernathy Court
10 Abernathy Court
10 Abernathy Court
10 Abernathy Court
10 Abernathy Court
10 Abernathy Court
10 Abernathy Court
10 Abernathy Court
10 Abernathy Court
10 Abernathy Court
10 Abernathy Court
10 Abernathy Court
10 Abernathy Court
10 Abernathy Court
10 Abernathy Court
10 Abernathy Court
10 Abernathy Court
10 Abernathy Court
10 Abernathy Court
10 Abernathy Court
10 Abernathy Court
10 Abernathy Court
10 Abernathy Court
10 Abernathy Court
10 Abernathy Court
10 Abernathy Court
10 Abernathy Court
10 Abernathy Court
10 Abernathy Court
10 Abernathy Court
10 Abernathy Court
10 Abernathy Court
10 Abernathy Court
10 Abernathy Court
10 Abernathy Court
10 Abernathy Court
10 Abernathy Court
10 Abernathy Court
10 Abernathy Court
10 Abernathy Court
10 Abernathy Court
10 Abernathy Court
10 Abernathy Court
10 Abernathy Court
10 Abernathy Court
10 Abernathy Court
For Sale

10 Abernathy Court

10 Abernathy Court, Highlands Ranch, CO 80130

$700,000
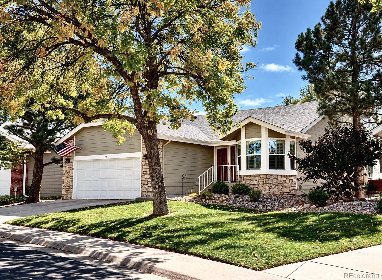
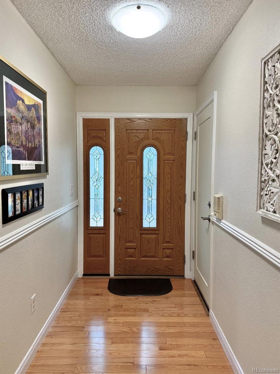
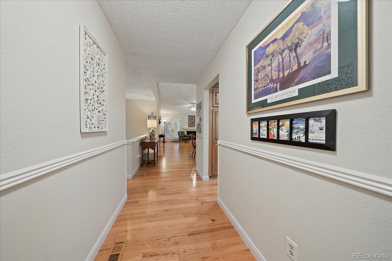
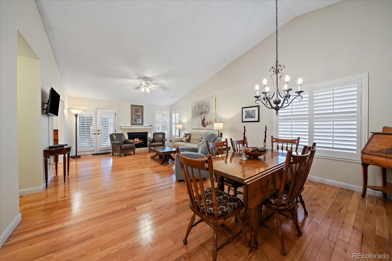
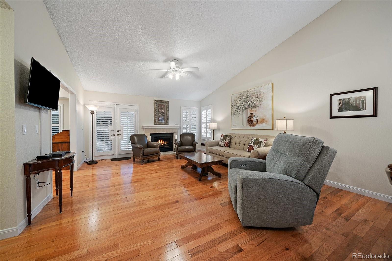
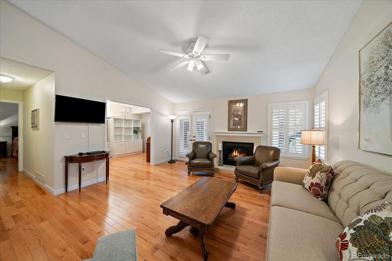
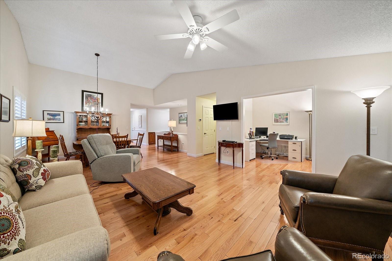
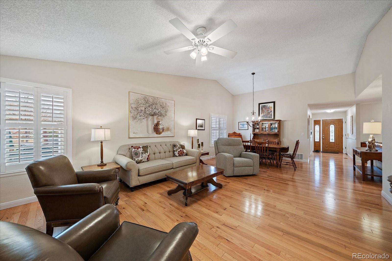
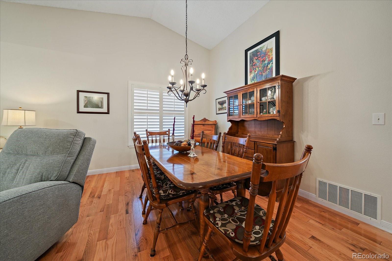
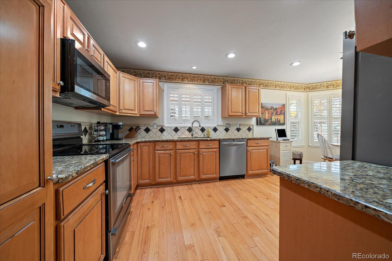
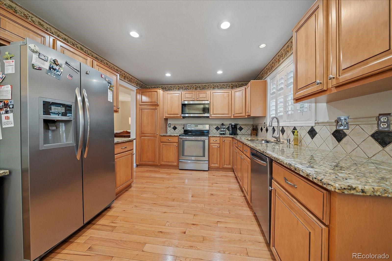
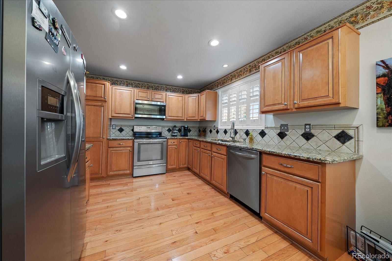
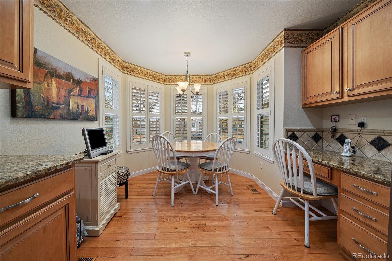
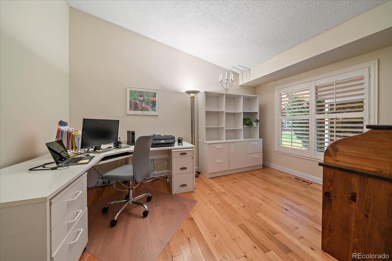
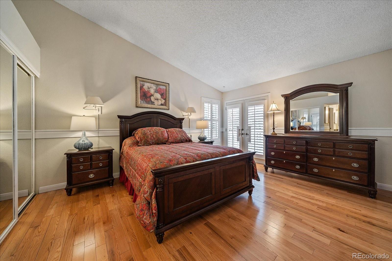
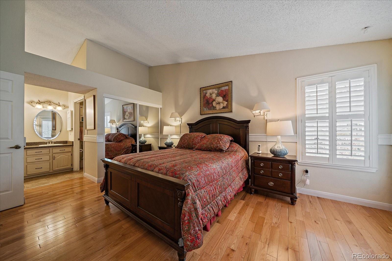
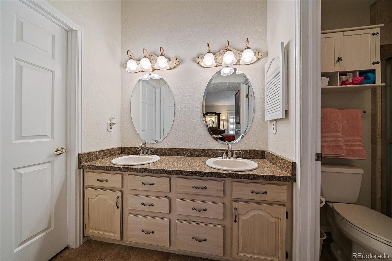
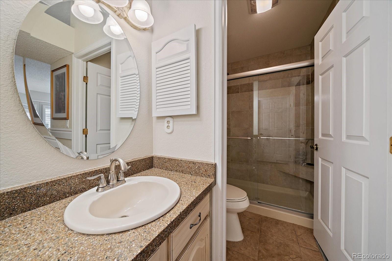
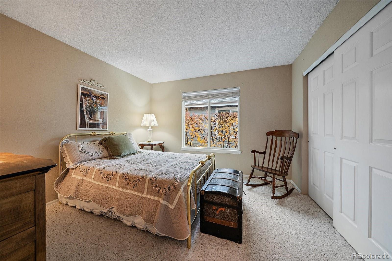
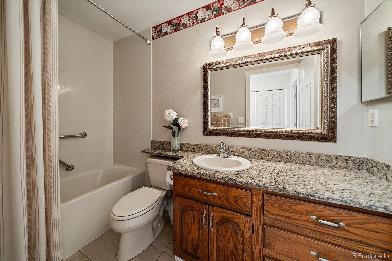
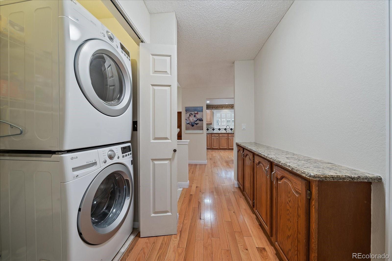
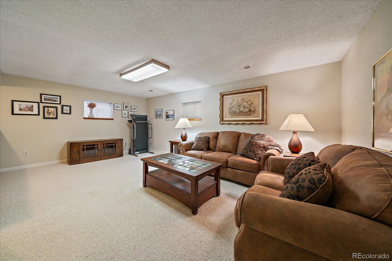
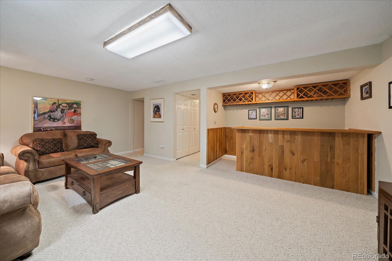
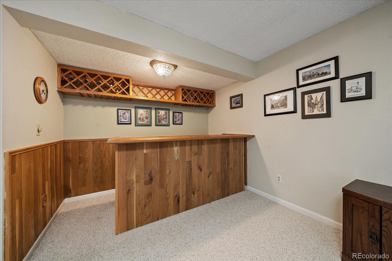
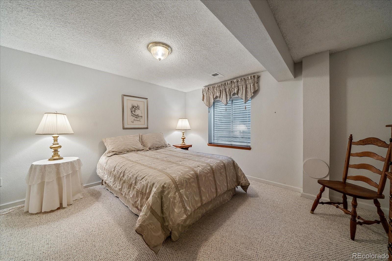
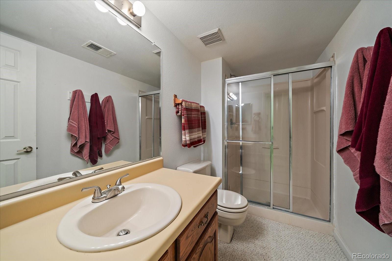
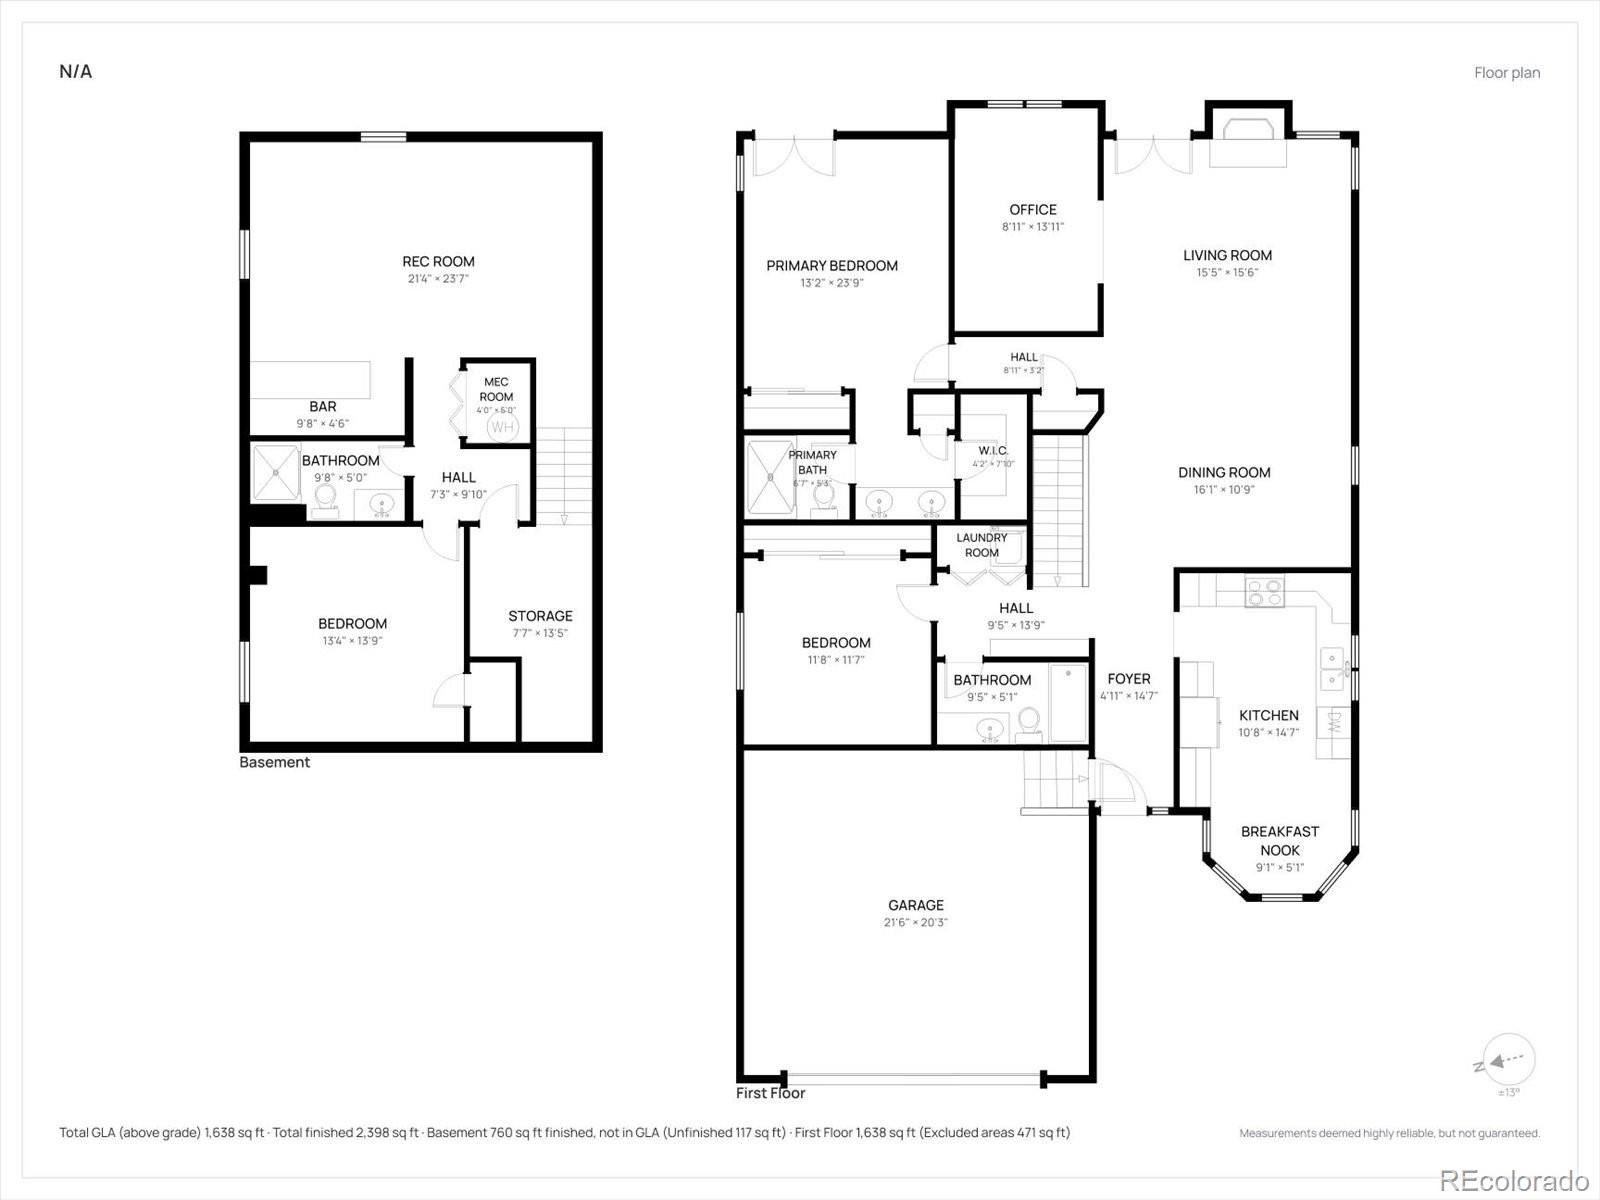
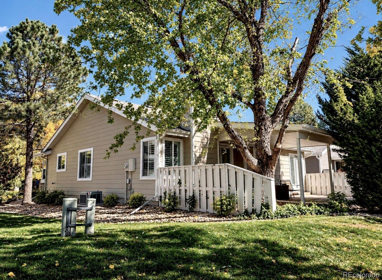
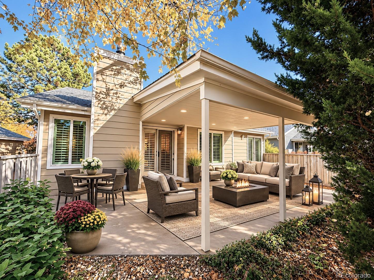
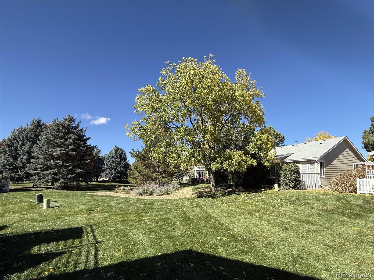
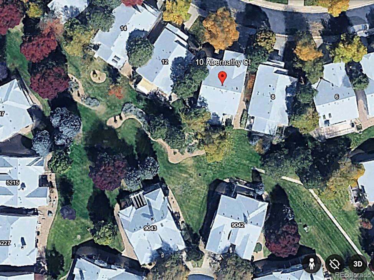
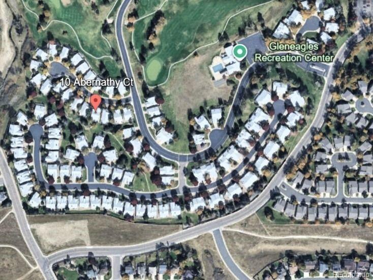
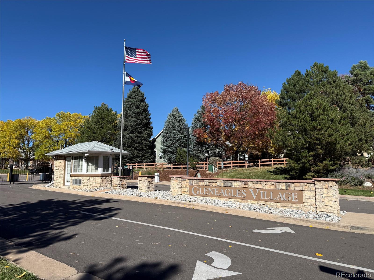
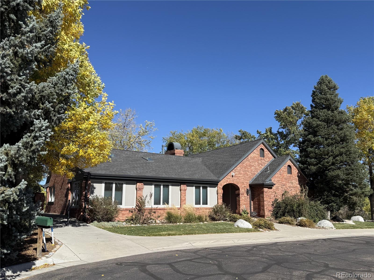
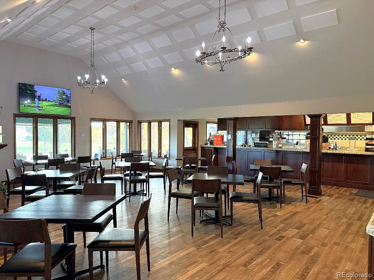
Welcome to this beautifully appointed, low-maintenance Ranch-style Patio Home, perfectly set on a quiet Cul-de-Sac backing to a peaceful Greenbelt in the premier 55+ gated community of Gleneagles Village. Offering exceptional main-level living, this desirable Cannongate II model combines comfort, style & convenience with an inviting Open Floorplan, Vaulted Ceilings, Hardwood Floors, Plantation Shutters, a main-level Study, and numerous tasteful upgrades. Designed for everyday enjoyment, the spacious, light-filled interior welcomes you with an Entry Foyer that leads to an impressive Kitchen featuring newer stainless appliances, expansive slab-granite countertops, hardwood flooring, elegant newer cabinet doors and a charming breakfast nook surrounded by windows. The formal Dining Area overlooks the spacious vaulted Living Room with fireplace and adjacent Study, all with abundant natural light, accessing the large Covered Patio. The main-level Primary Suite offers a vaulted ceiling, 2nd closet, and a beautifully appointed 4-piece ensuite Bath with dual sinks, slab granite tops, tile flooring, an oversized shower with built-in bench, and additional walk-in closet. A private Guest Bedroom & Full Bathroom comfortably accommodate visitors. The convenient main-level Laundry Area includes a full-size stacked Washer & Dryer plus additional utility storage. The 760 fin.sqft Lower Level expands your living options with a spacious Family/Media/Rec/Playroom, 7.5' ceilings & Bar Area. An additional 3rd Bedroom/Hobby/Retreat is complemented by a convenient 3/4 bathroom. Enjoy the exceptional lifestyle that Gleneagles Village has to offer with a nearby
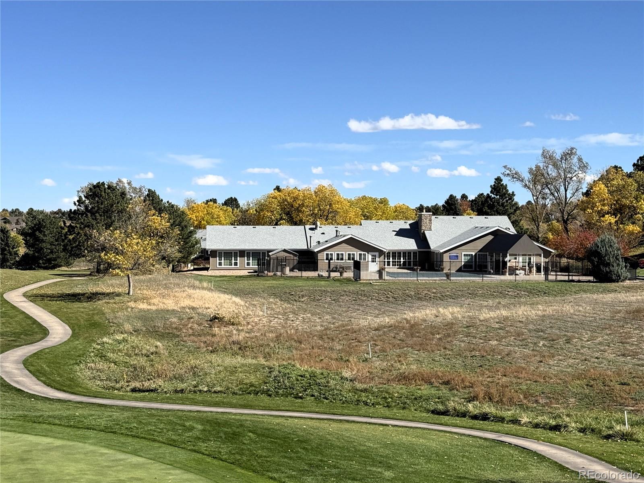
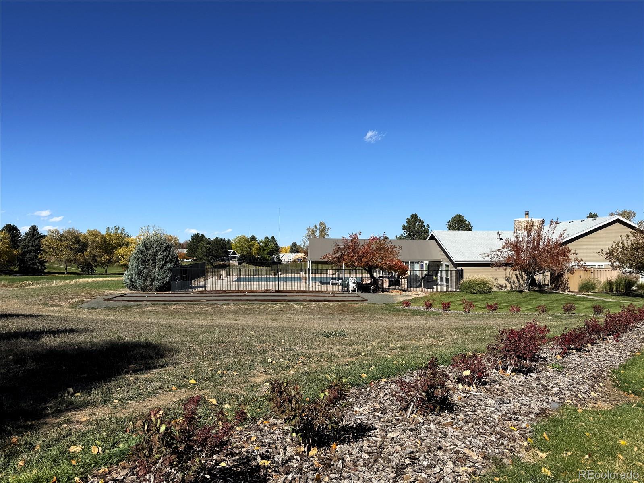
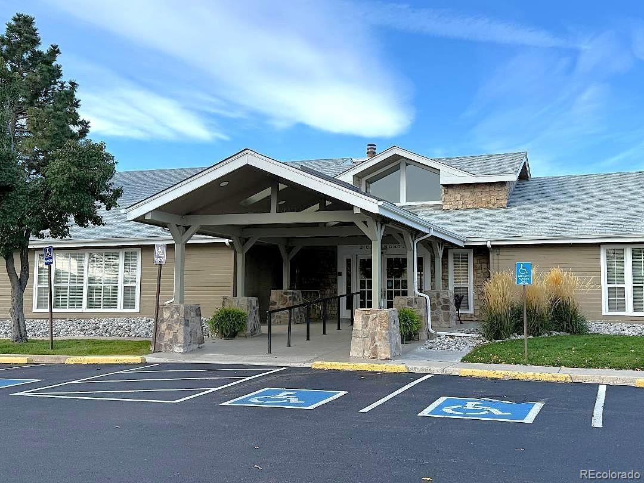
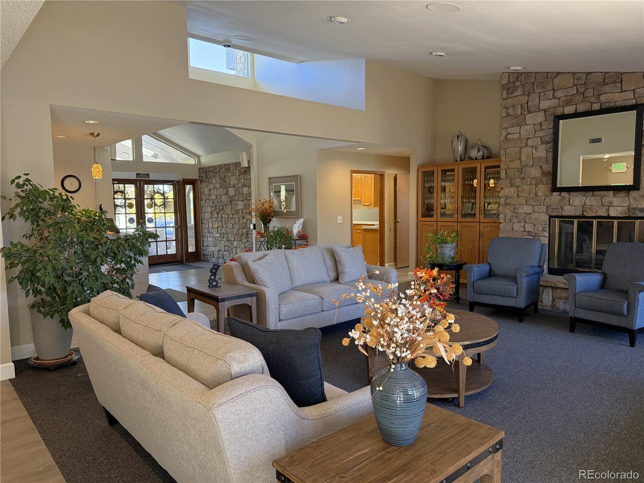
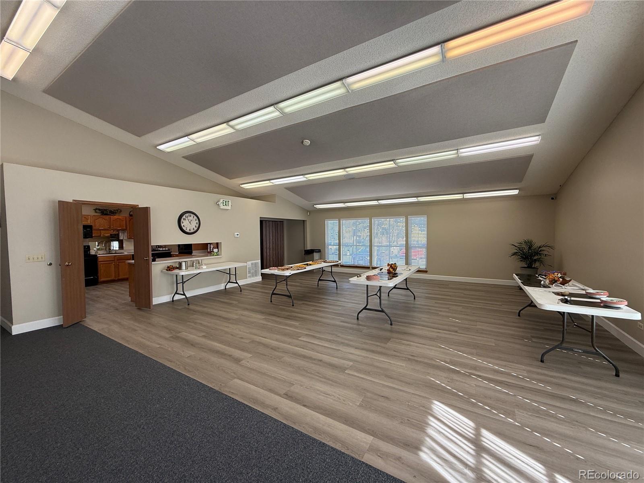
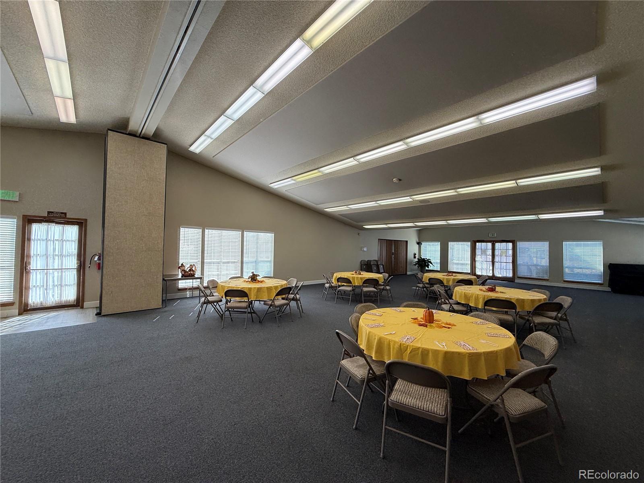
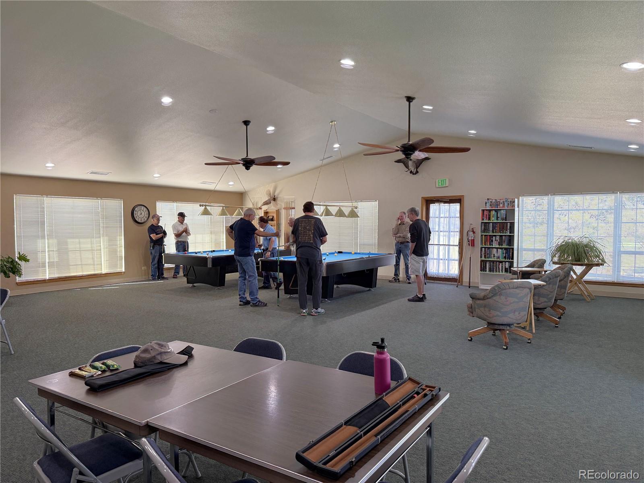
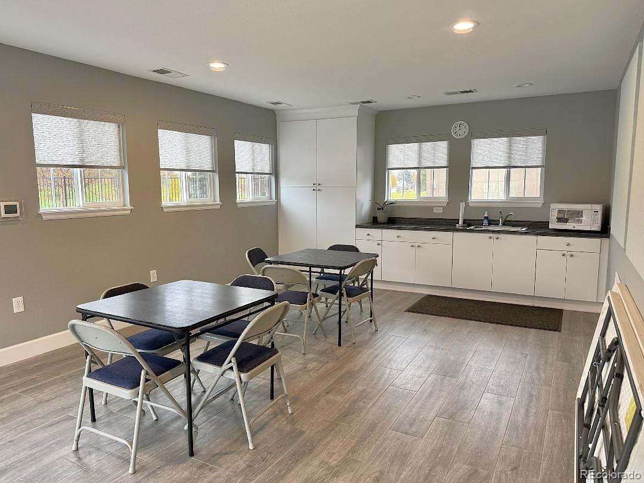
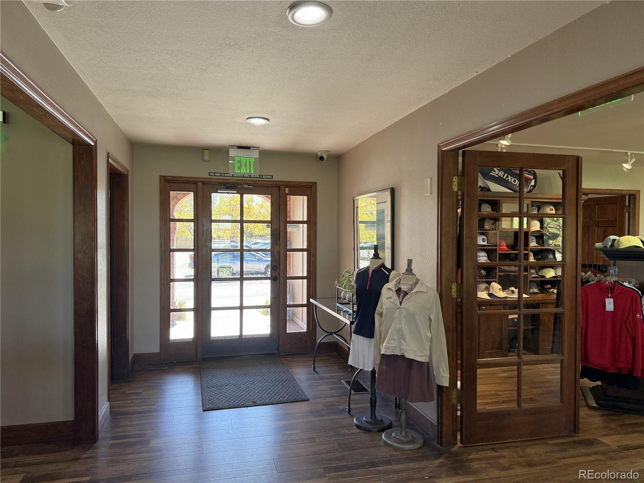
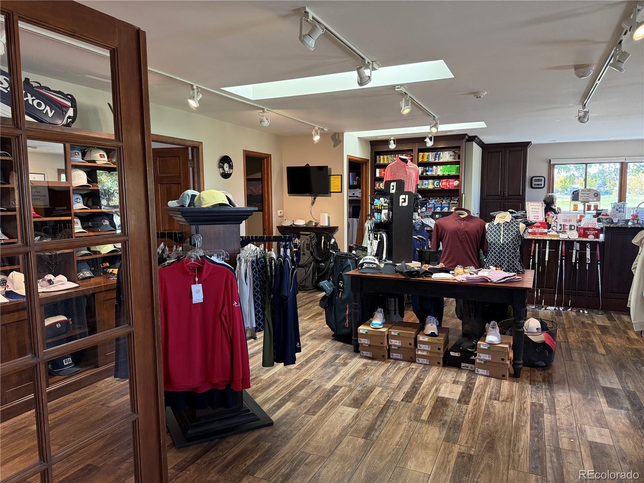
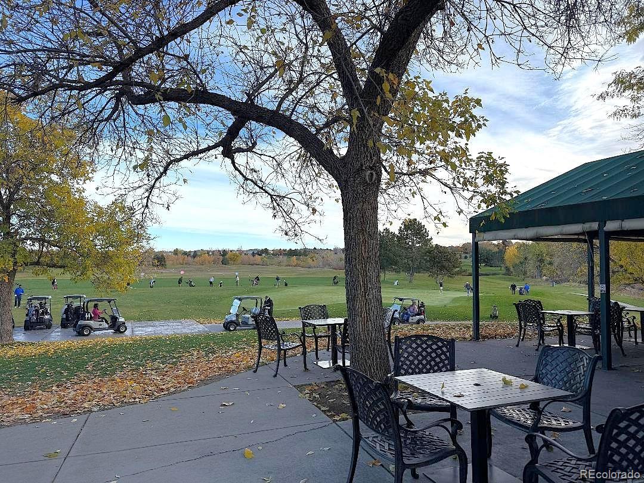
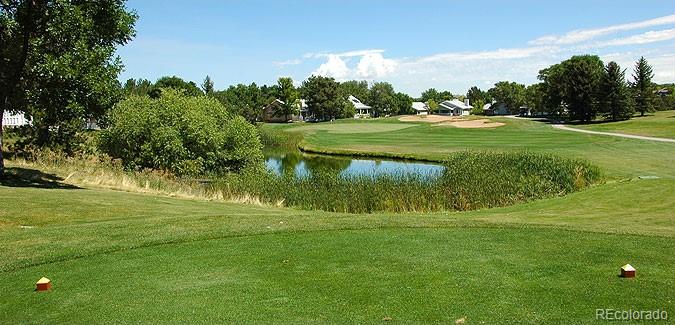
Clubhouse/Community Center, outdoor Pool, and many planned activities to stay vibrant & connected. The executive 18-hole Golf Course offers additional Clubhouse Facilities plus beautiful grounds, scenic pathways & picturesque landscaping throughout the Community - all contributing to an outstanding Active-adult Lifestyle to enjoy!!

3
beds

3
baths

2,398 Sq.Ft. LIVING AREA

5,401 Sq.Ft. lot

Features & Amenities

Interior

  • total bedrooms3
  • Total bathrooms3
  • full bathrooms2
  • three quarter bathroom1
  • Laundry room In Unit
  • Flooring Carpet, Tile, Wood
  • Fireplace Gas, Gas Log, Living Room
  • APPLIANCES Convection Oven, Dishwasher, Disposal, Dryer, Gas Water Heater, Humidifier, Microwave, Range, Refrigerator, Self Cleaning Oven, Washer
  • other interior Features Breakfast Nook, Built-in Features, Ceiling Fan(s), Eat-in Kitchen, Entrance Foyer, Granite Counters, High Ceilings, High Speed Internet, Open Floorplan, Pantry, Primary Suite, Radon Mitigation System, Vaulted Ceiling(s), Walk-In Closet(s)

Area & Lot

  • Status For Sale
  • Living Area2,398 Sq.Ft.
  • Lot Area5,401 Sq.Ft.
  • MLS® ID7269461
  • TypeResidential
  • YEAR BUILT1985
  • Architecture StylesMountain Contemporary
  • Elementary SchoolFox Creek
  • Middle SchoolCresthill
  • High SchoolHighlands Ranch
  • School DistrictDouglas RE-1

Exterior

  • STORIES1
  • Garage Space2.0
  • water SourcePublic
  • utilitiesElectricity Connected, Internet Access (Wired), Natural Gas Connected, Phone Available
  • roofComposition
  • lot featuresCul-De-Sac, Greenbelt, Irrigated, Landscaped, Level, Master Planned, Open Lot, Sprinklers In Front, Sprinklers In Rear
  • parkingConcrete, Dry Walled
  • HEAT TYPEForced Air, Natural Gas
  • AIR CONDITIONINGCentral Air
  • sewerPublic Sewer
  • SubstructureConcrete Perimeter, Slab
  • HOA AmenitiesClubhouse, Gated, Golf Course, Park, Pond Seasonal, Pool, Trail(s)

Financial

  • Sales Price$700,000
  • Real Estate Tax $3,389/yr
  • HOA $476/mo
  • Zoning PDU
View Virtual Tour
image

Schedule a Showing

I would love to show you my beautiful property. Please select your preferred date and time below. I will be in touch shortly to confirm your appointment.

Schedule a Showing

I would love to show you my beautiful property. Please select your preferred date and time below. I will be in touch shortly to confirm your appointment.
Thank you for your interest in 10 Abernathy Court, Highlands Ranch, CO 80130. We are reviewing your request and will be in touch shortly!

Mortgage Calculator

Estimate your monthly mortgage payment, including the principal and interest, property taxes, and HOA. Adjust the values to generate a more accurate rate.
All estimates are provided for informational purposes only. Actual amounts may vary.
$0,000 Your Payment 20 15 65
$0,000 Your Payment

Work With Annzo

Whether buying or selling, her attention to detail, ability to listen and her expertise in the Denver market has provided her clients with a level of service that is unsurpassed. Contact her today to discuss all your real estate needs!

Follow Me on Instagram